Bay Harbor Islands, FL
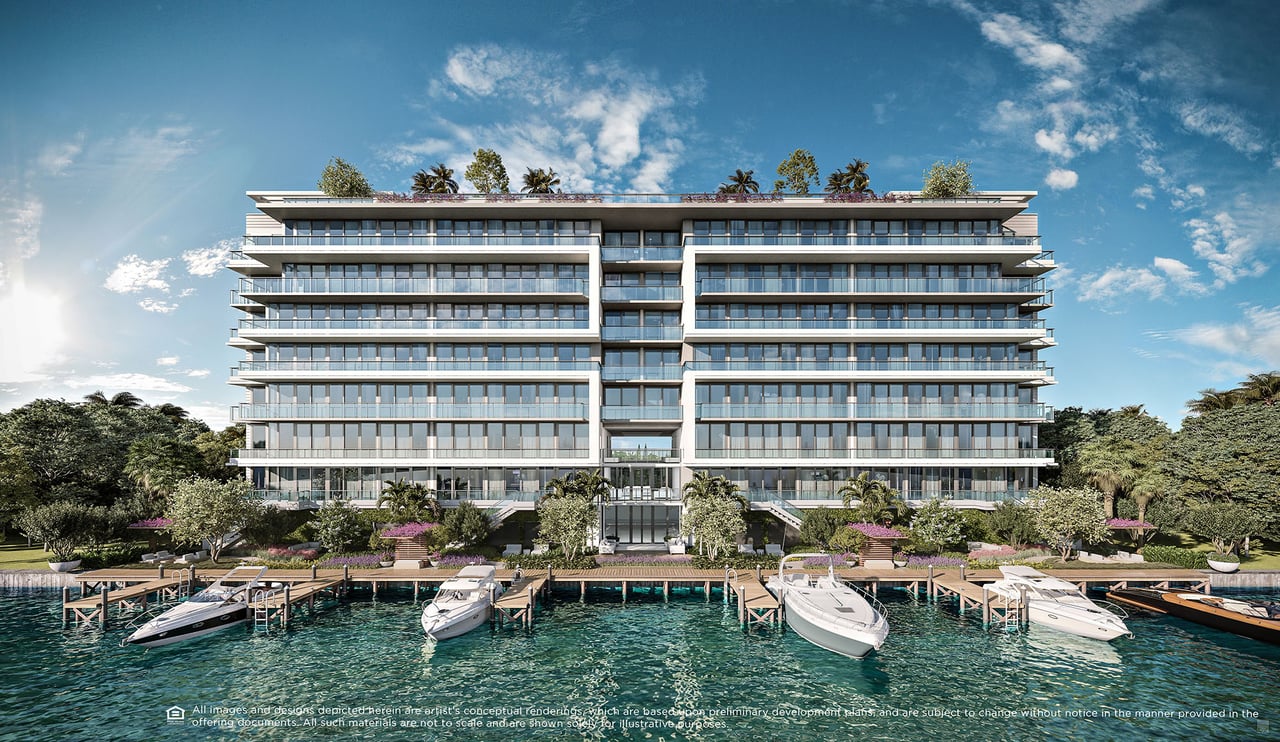
A limited collection of 57 residences with two to four bedrooms.
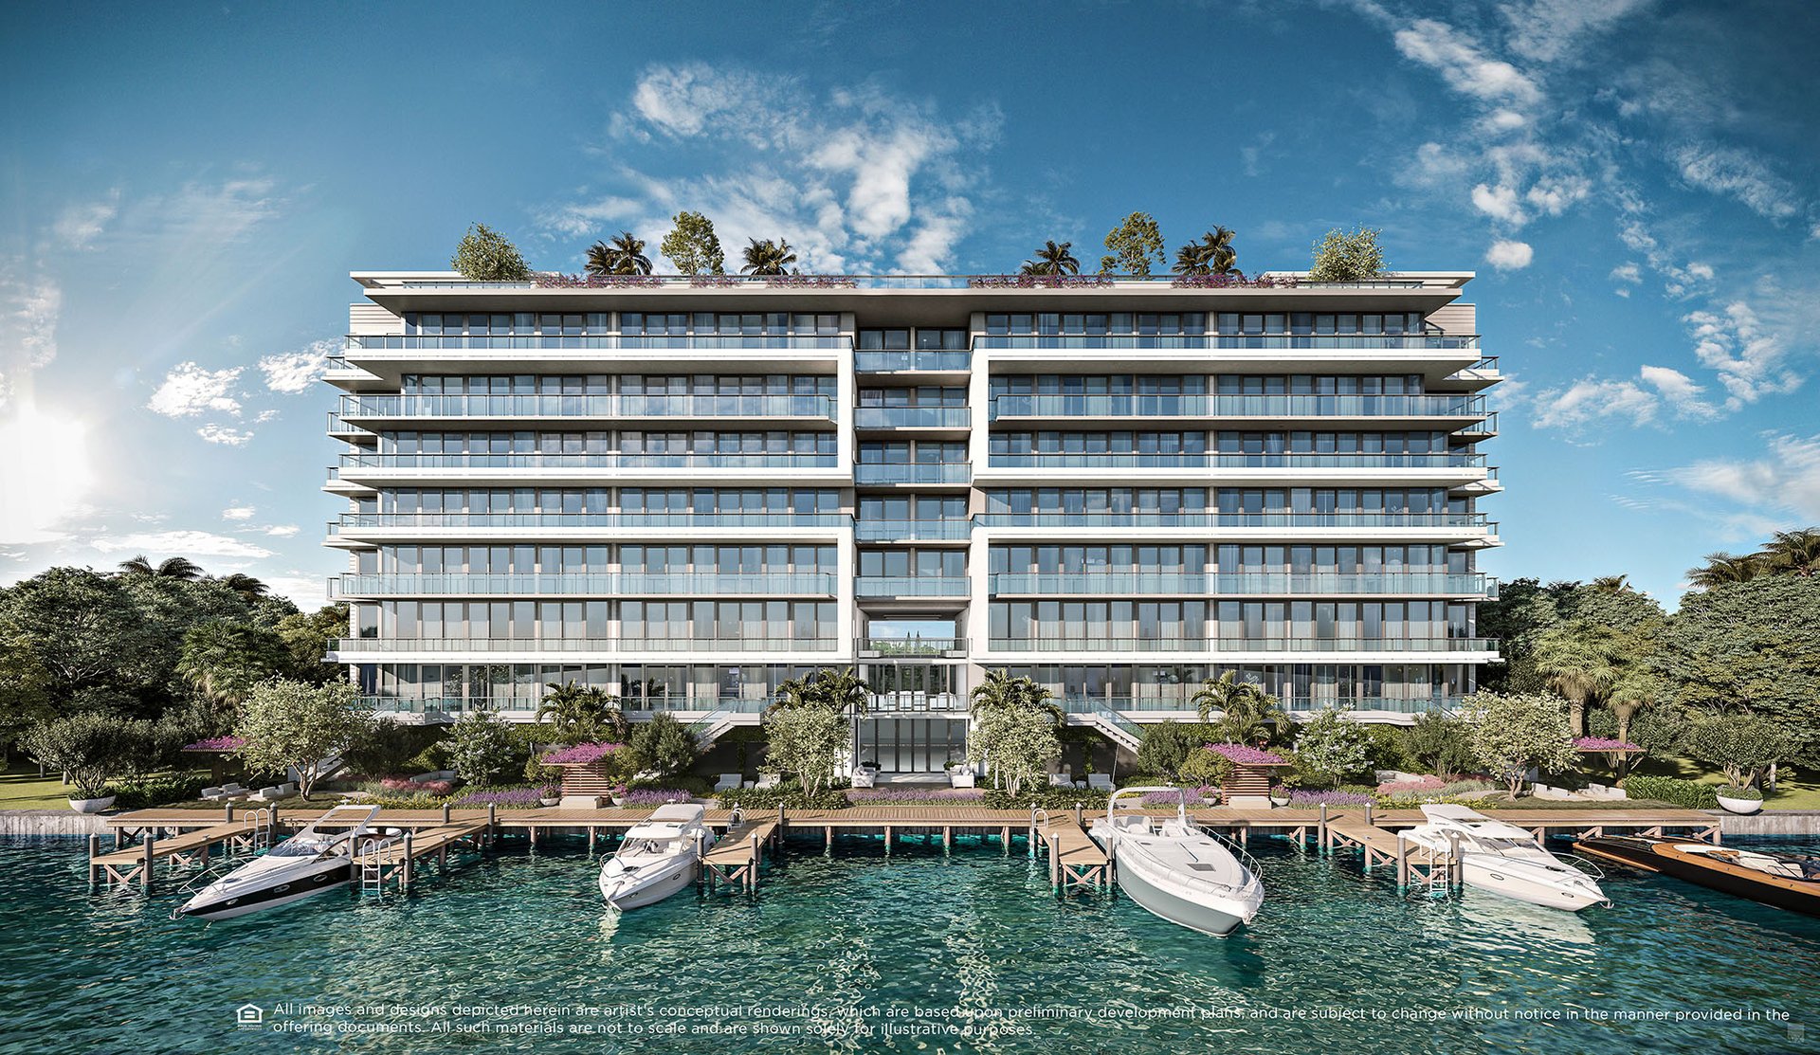
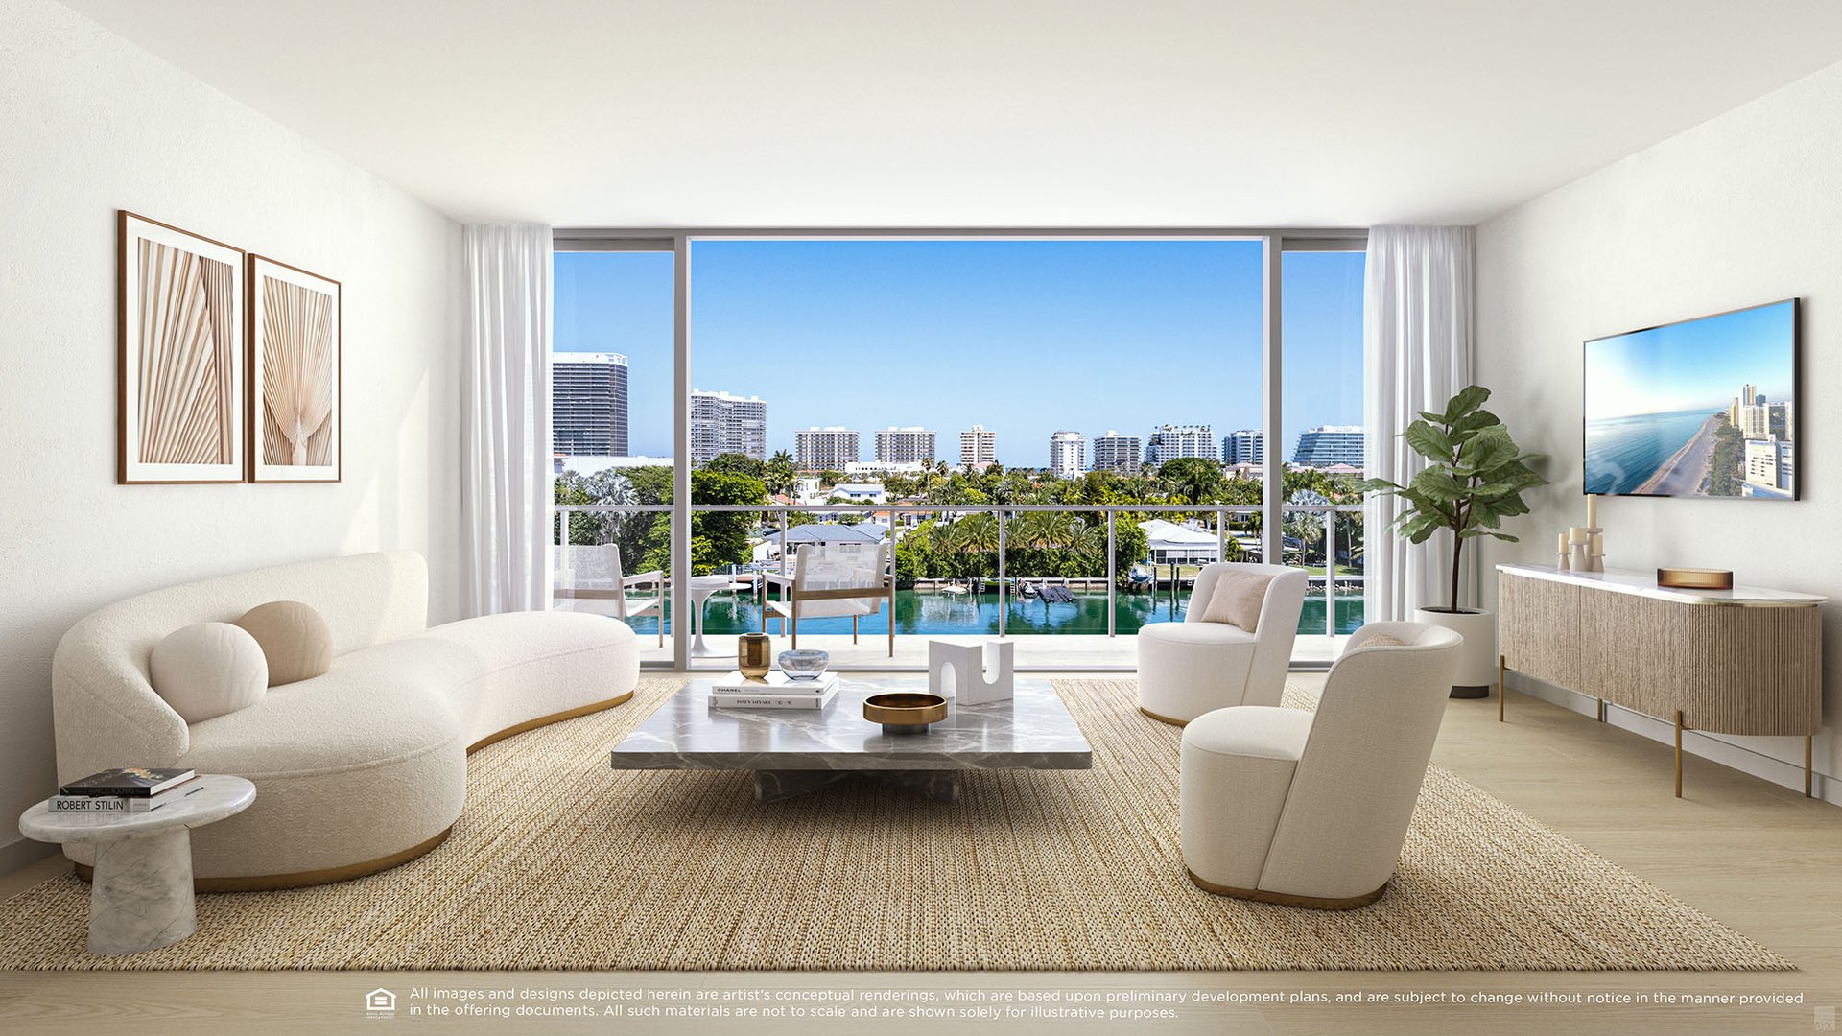
La Baia North is an exclusive waterfront condominium conceived as a calm, highly livable building with a measured number of neighbors and a strong focus on day to day comfort. The plan centers on resort style amenities and direct access to the water, paired with services that help ownership feel organized and predictable. For buyers who value privacy and ease, the scale matters, shared spaces are less crowded, arrivals are smoother, and the building can operate with a more personal rhythm.
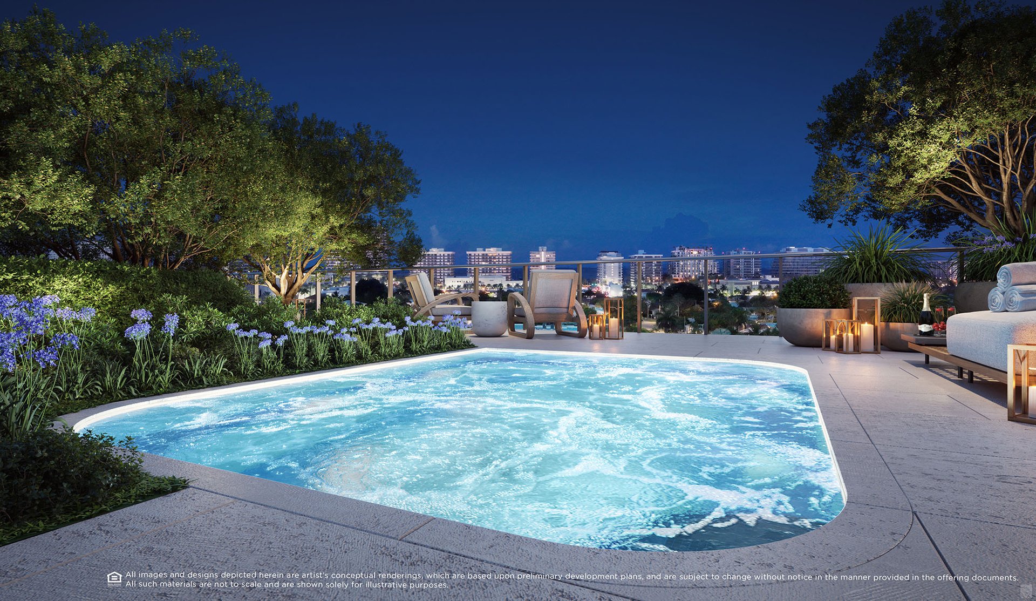
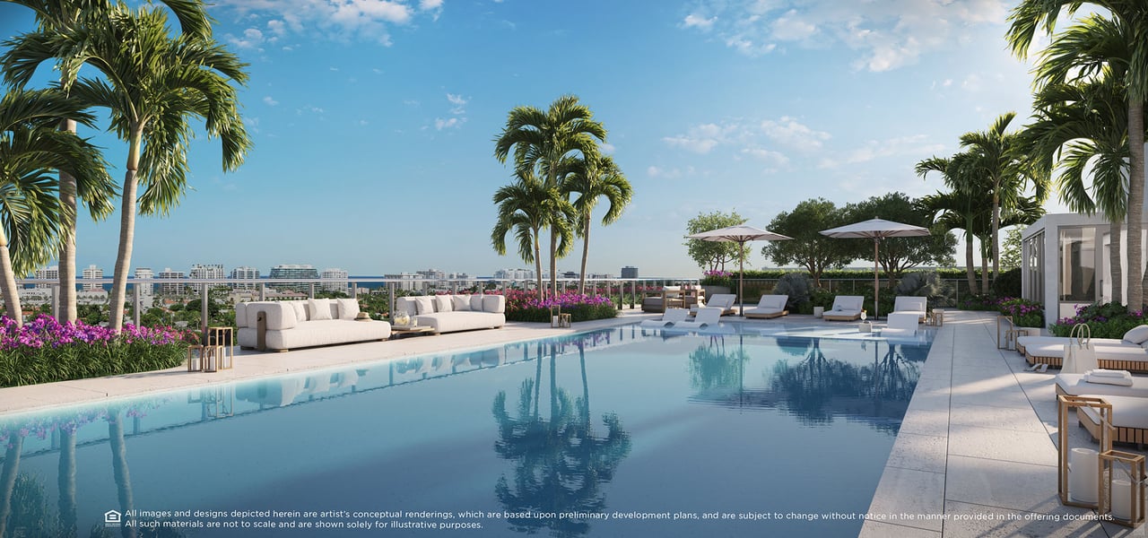
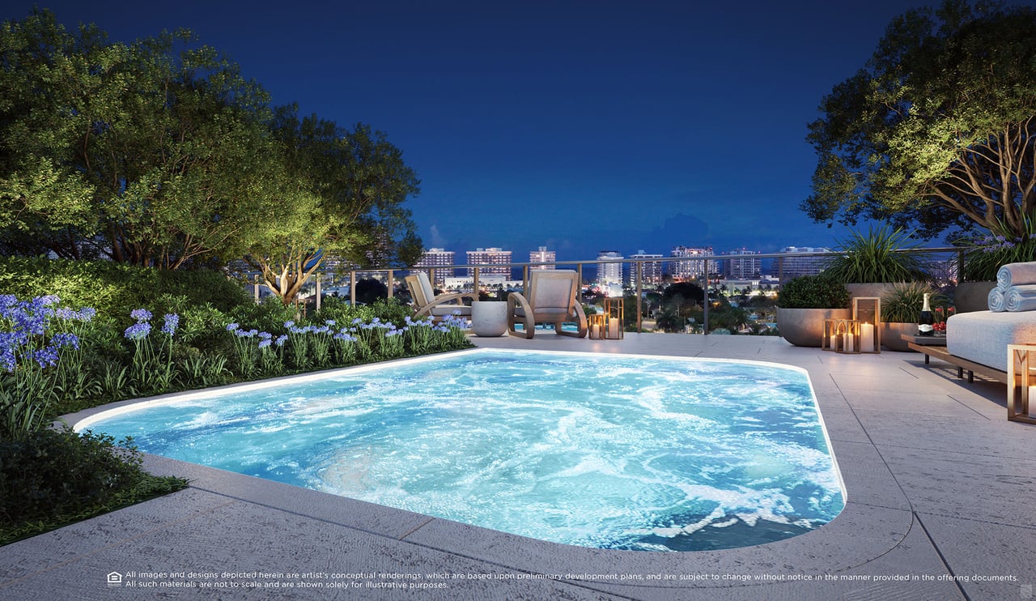
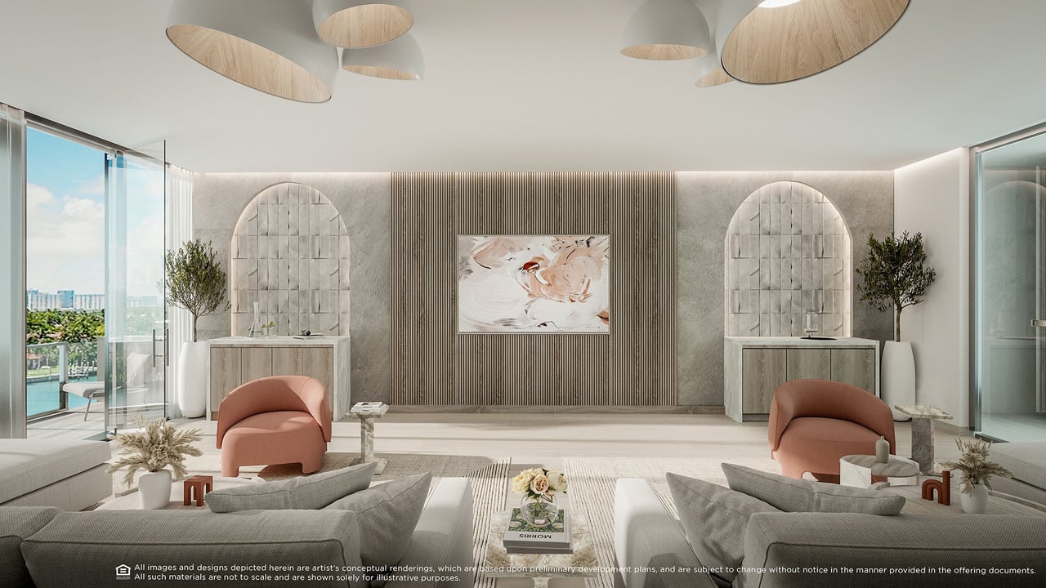
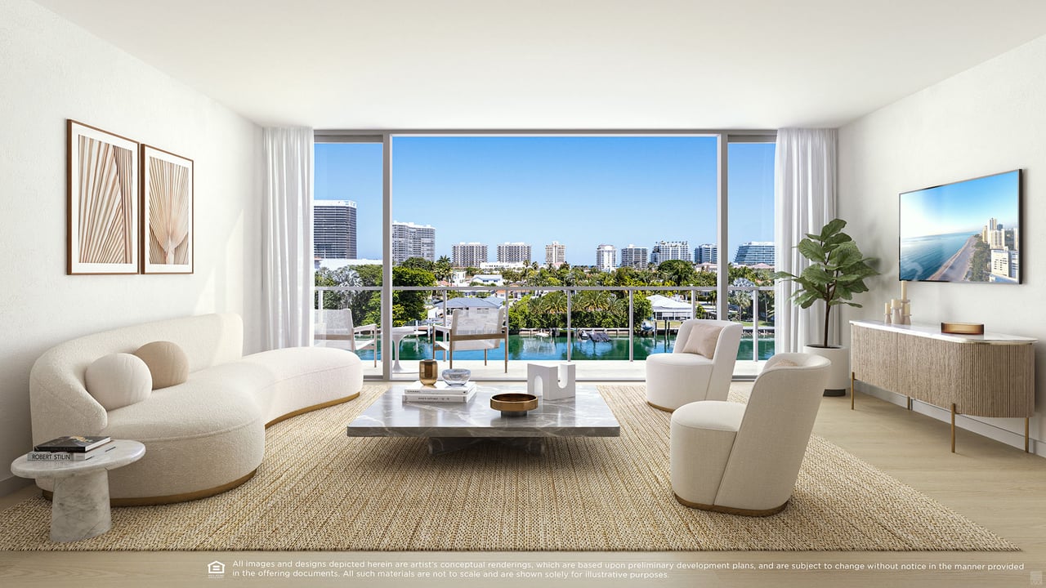
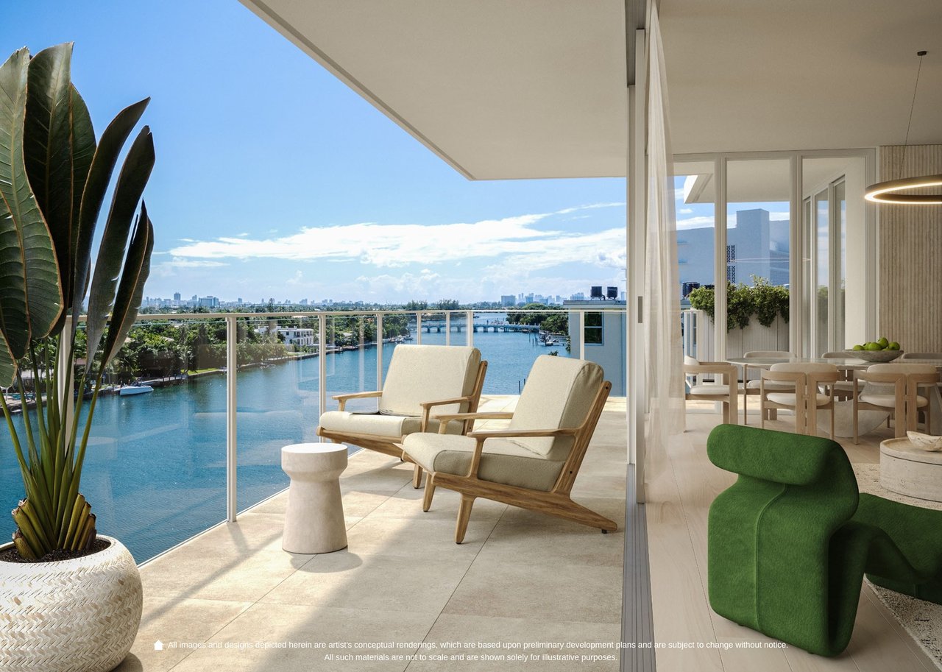
Living here is shaped by outdoor terraces, waterfront views, and a mix of rooftop and waterfront settings that give you options throughout the week. The rooftop amenity deck includes a central pool and places to lounge, dine, and reset. Adults and kids areas are separated, which supports better flow and helps different households use the building at the same time without competing for the same corner. Indoors, the club room, movie theater, private bar, fitness center, and business offices add practical flexibility for evenings in, fitness routines, and workdays.
Residences are delivered fully finished, with ceiling heights defined for residences and upper penthouses, and a material package that emphasizes durability and clean detailing. The kitchen and bath specifications are intentionally clear, with European cabinetry, quartz, Miele appliances, and primary bathrooms finished with marble stone flooring and glass enclosed showers. It is a straightforward approach that can simplify planning from purchase through move in.
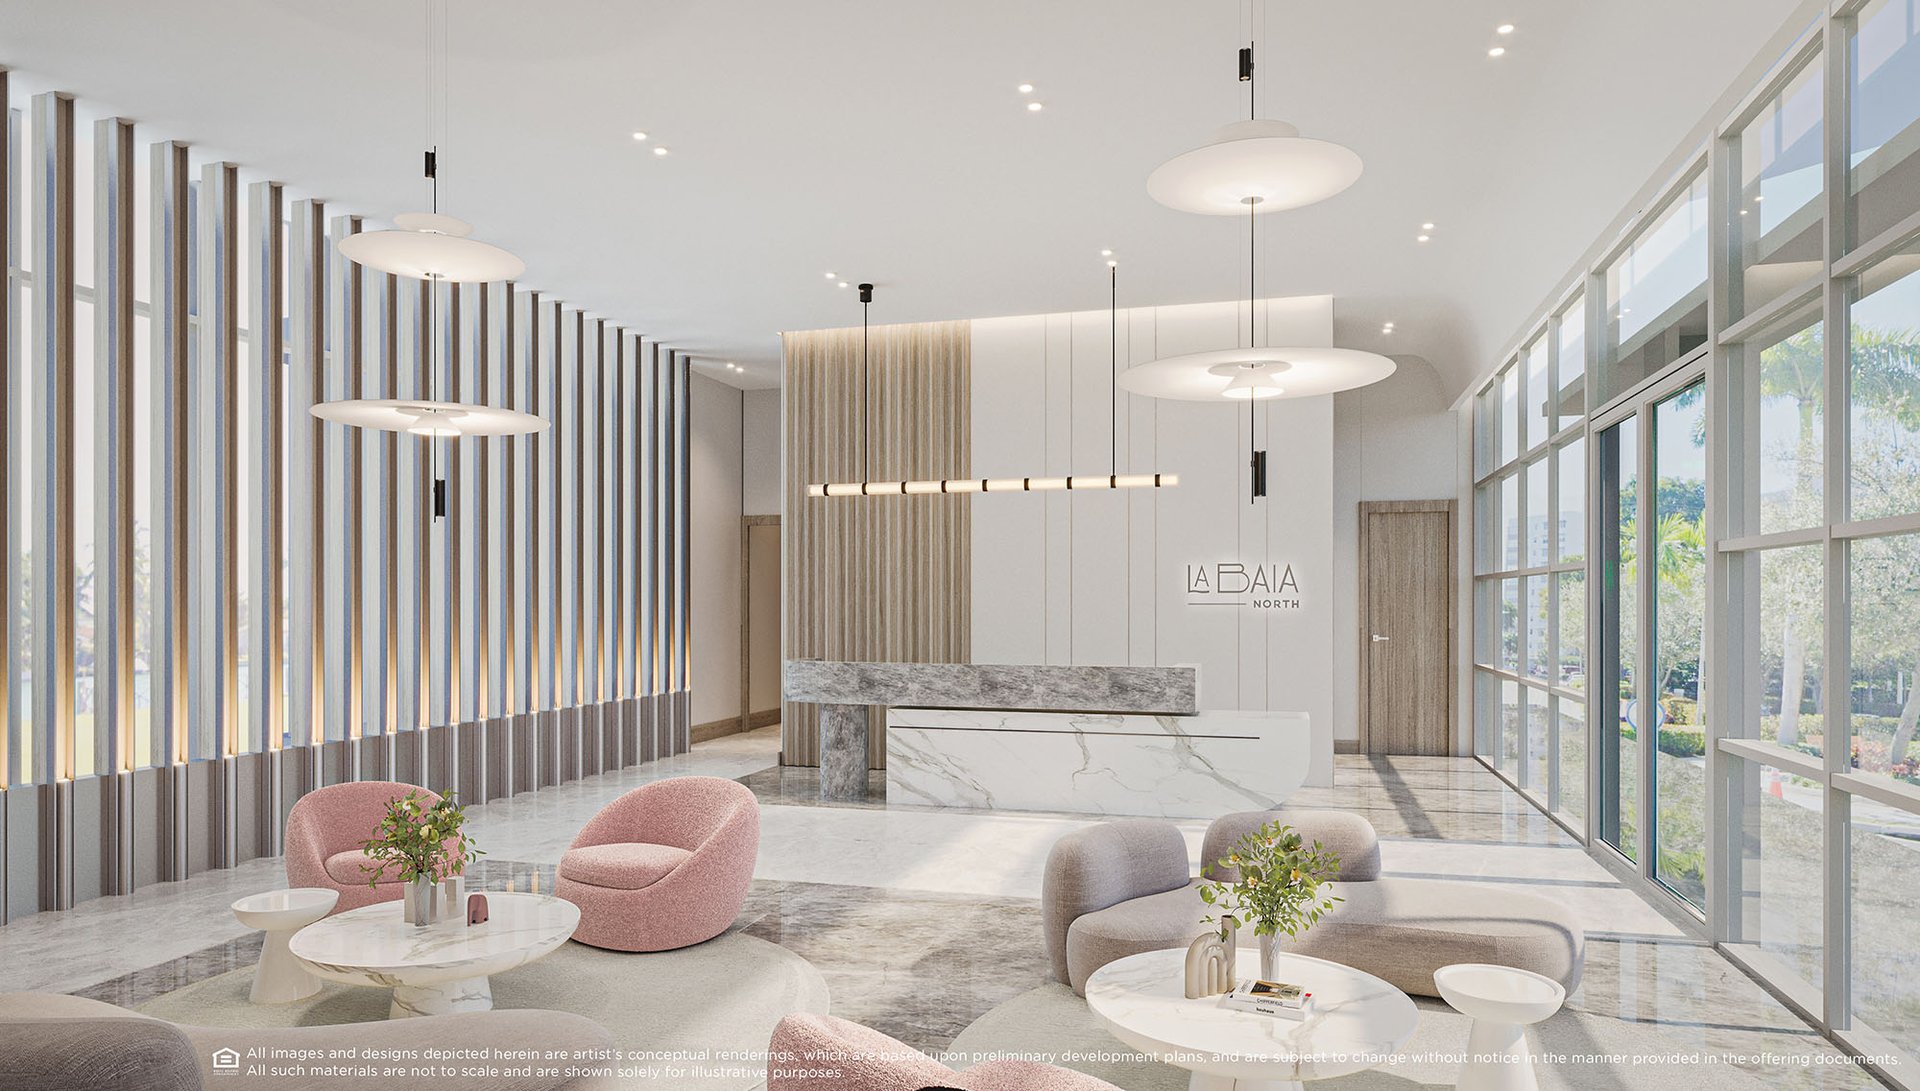
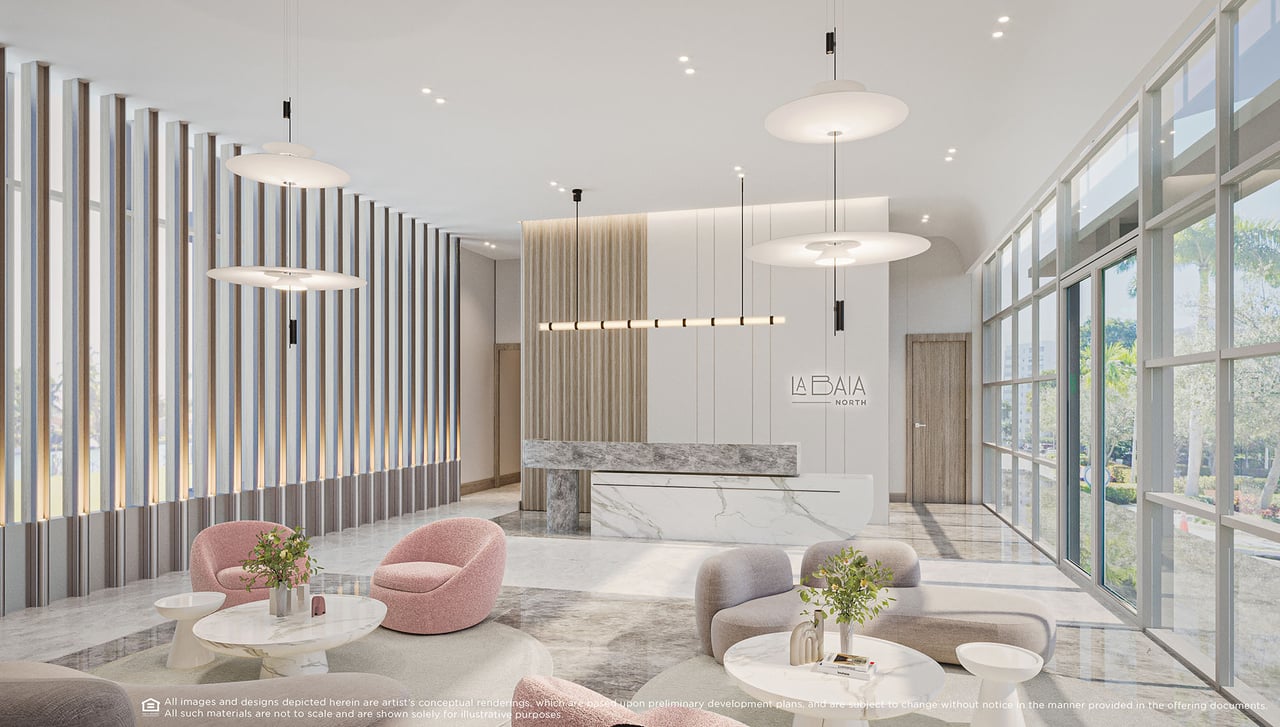
Operations are supported by services that matter once you live in the building. A 24 hour front desk, full service valet, a full time property manager with an on site office, and a dedicated mailroom with a separate package room are practical features that help protect privacy and keep daily logistics running smoothly.

605 Lincoln Rd 7th Fl Miami Beach FL 33139
605 Lincoln Rd 7th Fl Miami Beach FL 33139