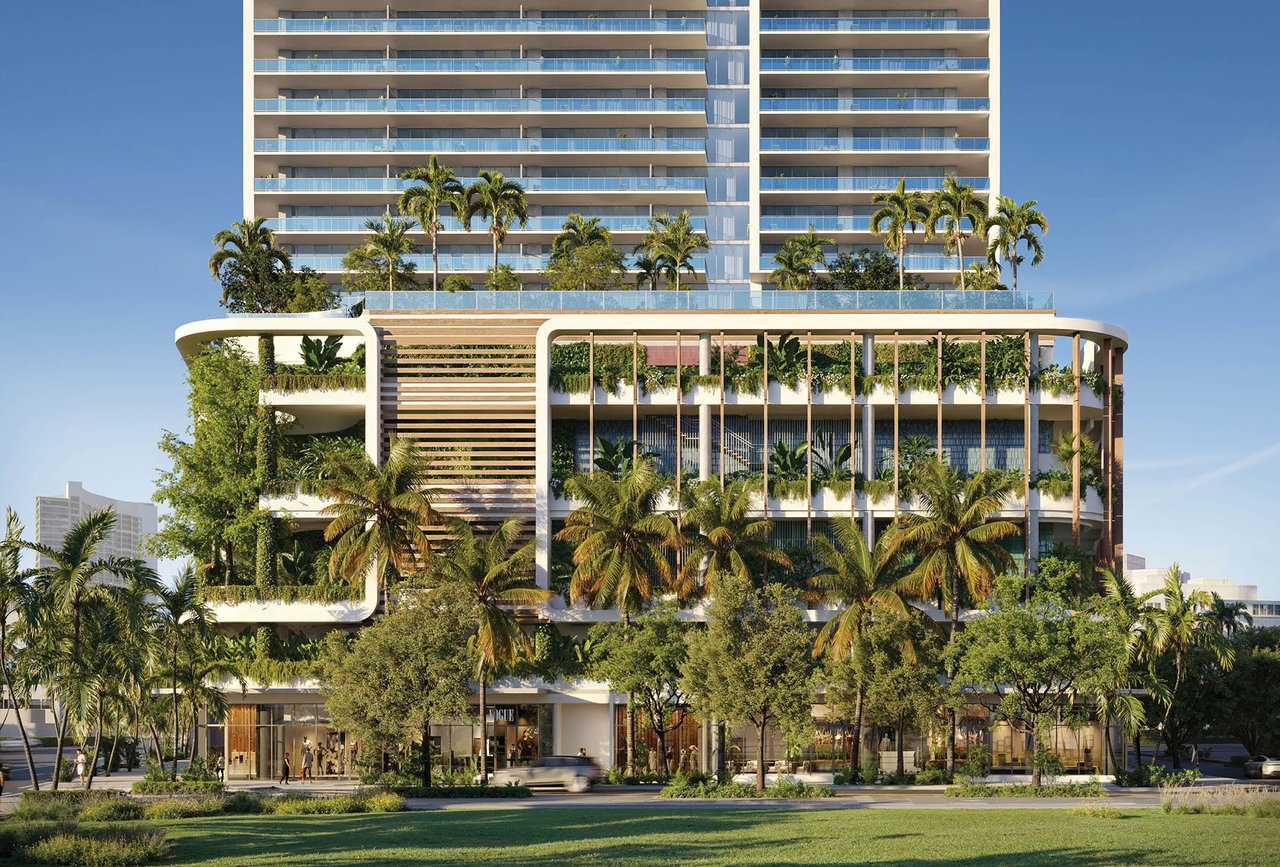
3501 NE 1st Ave, Miami, FL
Condominium residences with curated dining, wellness, and work spaces on site
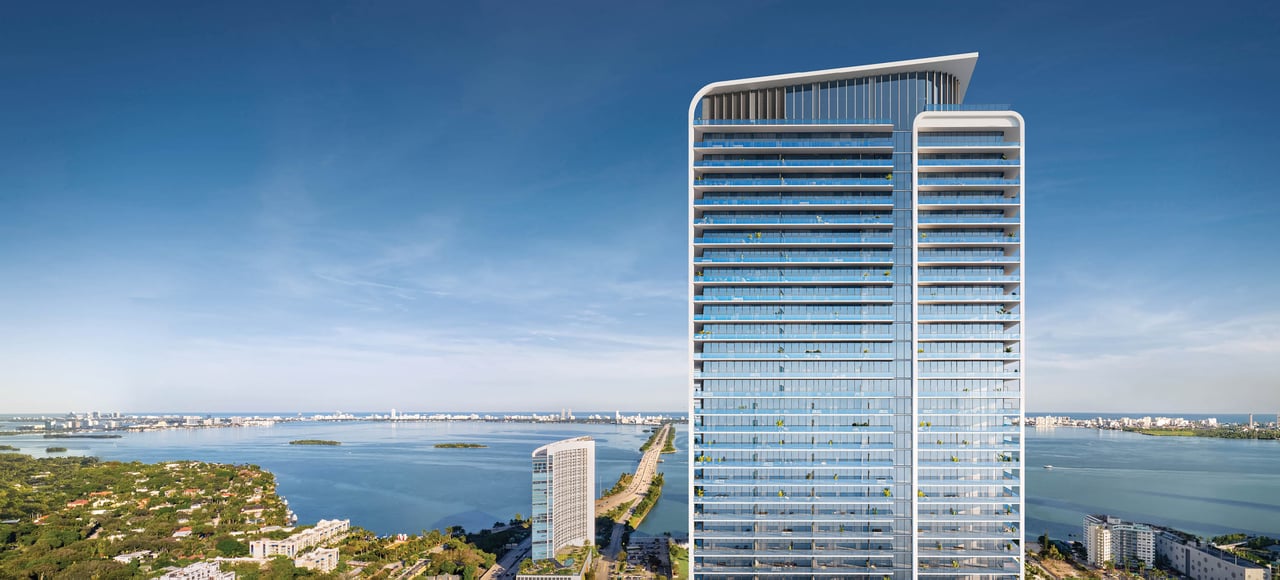
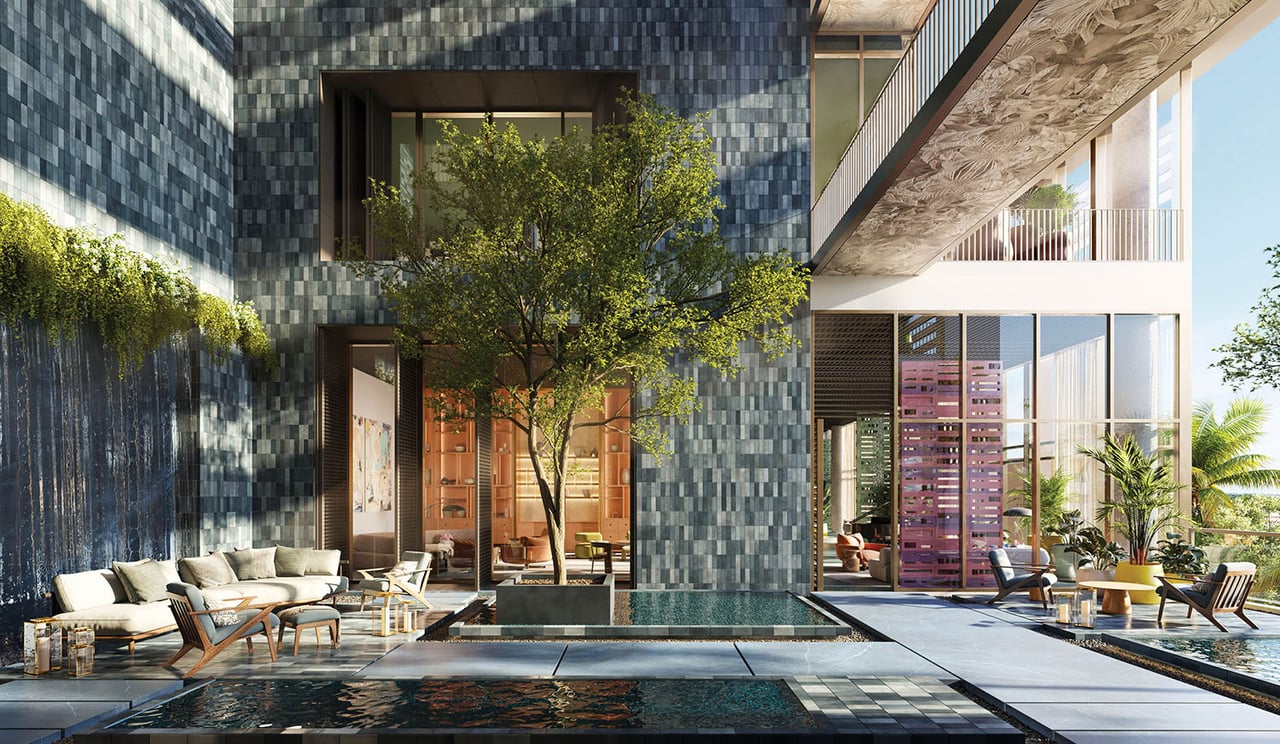
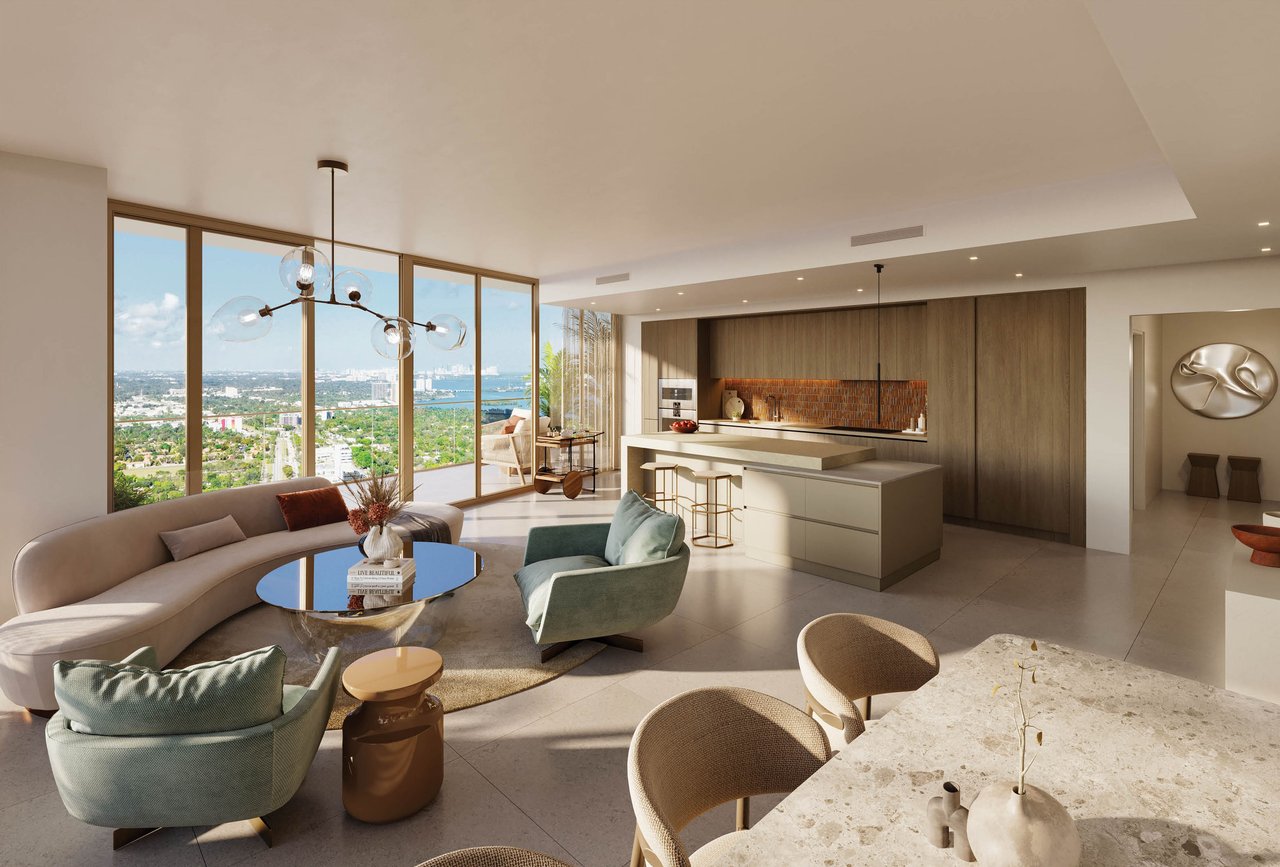
Miami Tropic is planned as a residential tower that treats daily life as a complete experience. The concept brings a strong hospitality perspective into a full time home, with dining by Jean Georges at street level and a building program that places amenities on distinct floors, so routines feel organized rather than scattered. Interiors are designed by Yabu Pushelberg, with a focus on light, openness, and spatial ease, supported by terraces and expansive glass that keep the city and bay present without compromising the feeling of retreat.
Day to day living is structured around simple transitions. Arrival is handled through a private drive up porte cochere with valet, a concierge desk, and secure mail and package handling. From there, private or semi private elevator vestibules lead to residences, helping separate home from the public pace of the neighborhood. Work and social time have a dedicated level with coworking, a podcast studio, a residents lounge, and flexible rooms that can support meetings or screenings, which matters for owners who need privacy and consistency.
In the Miami Design District, the building’s placement connects you to a compact, walkable area shaped by galleries, designer storefronts, and public art, with Midtown and Wynwood nearby. Miami Tropic aims to be a gateway between neighborhoods while still functioning as a composed home base. With fitness and spa facilities on one floor, a resort style pool level with family spaces on another, and a rooftop skydeck above, the building is designed to let you choose your pace, whether the day calls for quiet restoration or an evening that starts right downstairs.
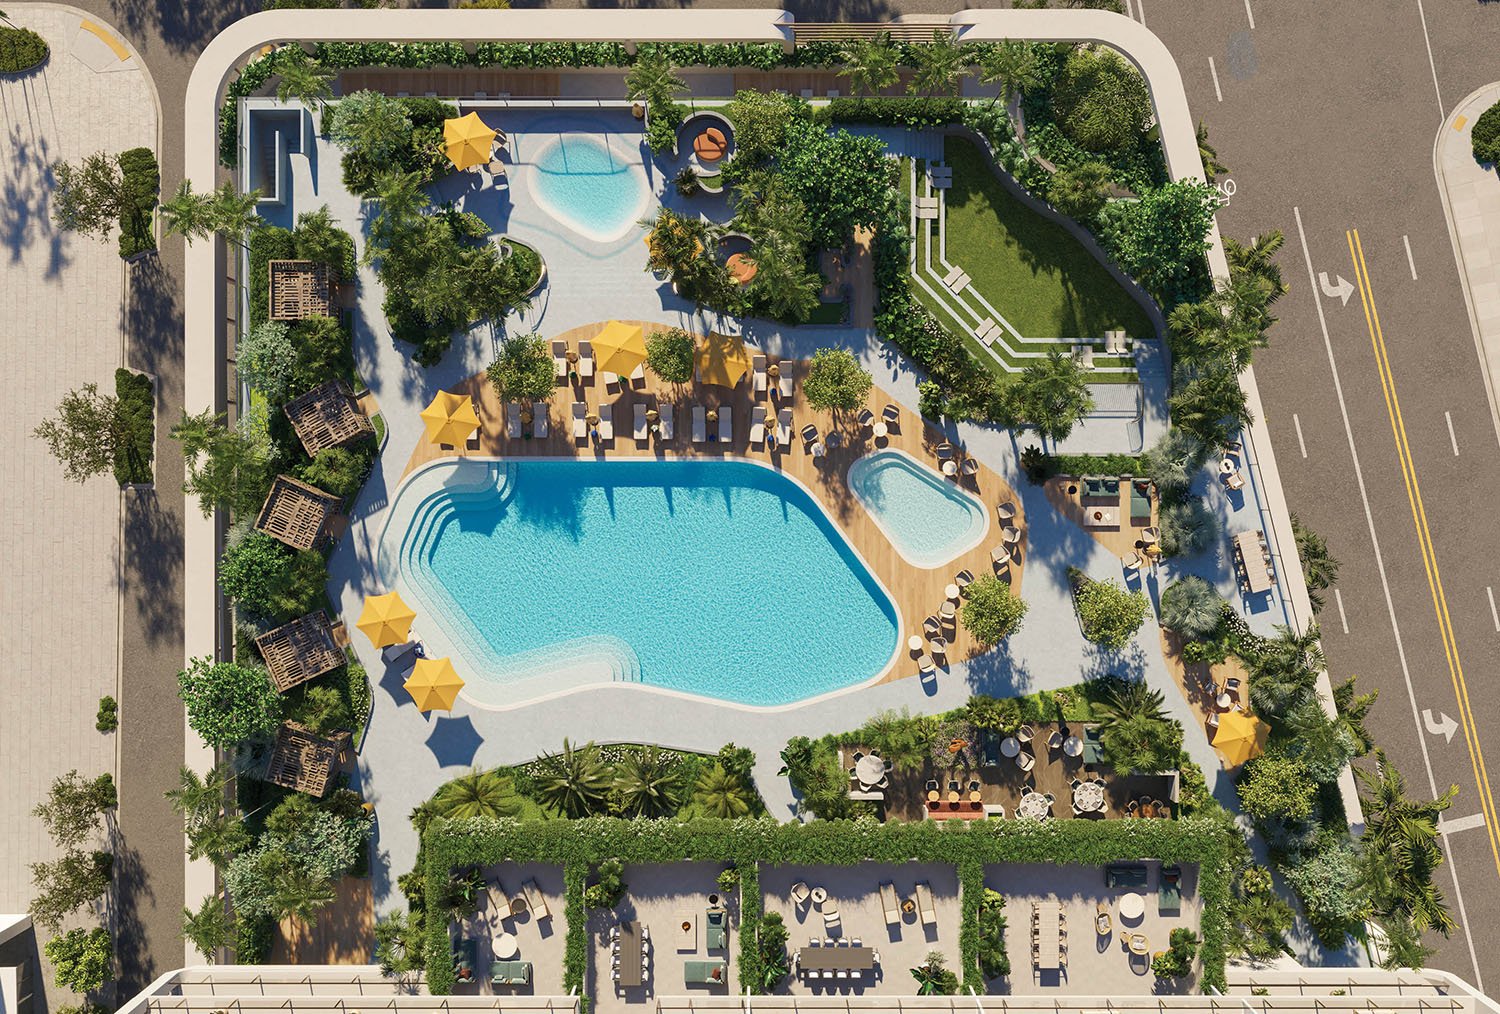
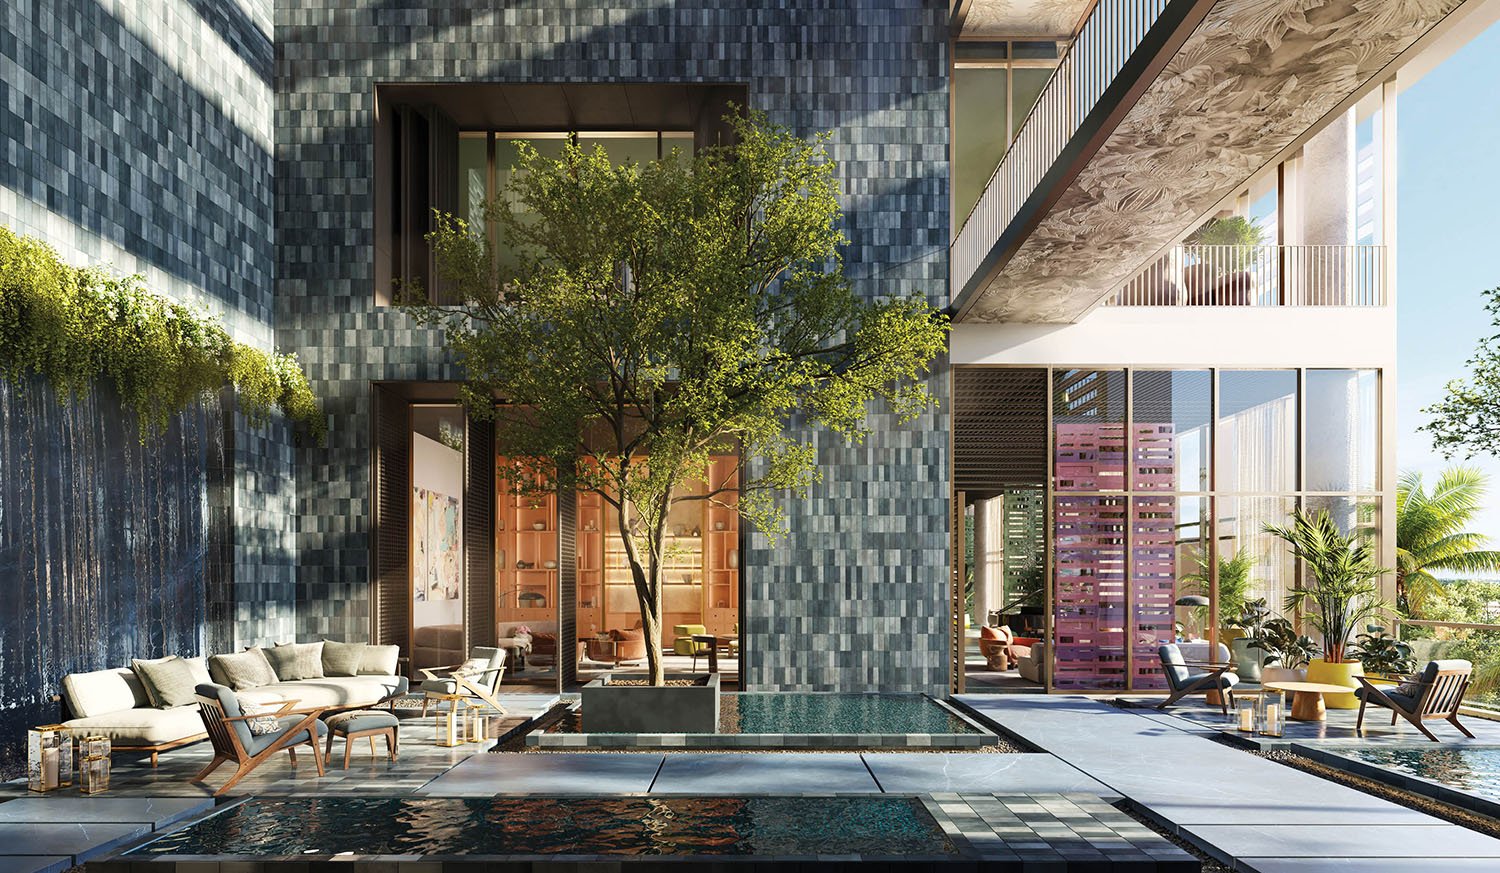
The design narrative moves from earth to sky, with landscaping and interior mood shifting as the building rises. A sculpture garden and interior courtyard bring greenery into shared spaces, and the fitness and spa level extends indoors and outdoors. The result is a vertical neighborhood with clear zones for work, wellness, dining, and play, planned to support long term livability.
Building Information
- Residential tower planned in the Miami Design District
- Architecture by Arquitectonica
- Interior design by Yabu Pushelberg
- Landscape architecture by CLAD
- Residential floors planned from level 9 through level 47, with a penthouse level above
- Rooftop skydeck planned on level 49
Amenities
- Street level retail and dining, including abc kitchens by Jean Georges
- Private drive up porte cochere with dedicated valet
- Reception, concierge desk, and mailroom with secure storage
- Coworking level with podcast studio, conference room, and multi function room for presentations or screenings
- Residents lounge connected to an interior courtyard and sculpture garden
- Private dining room with chef kitchen
- Fitness and spa level with indoor and outdoor fitness areas, yoga studio, squash court, and juice bar
- Spa with private treatment rooms, sauna, steam room, hot tub, and cold plunge
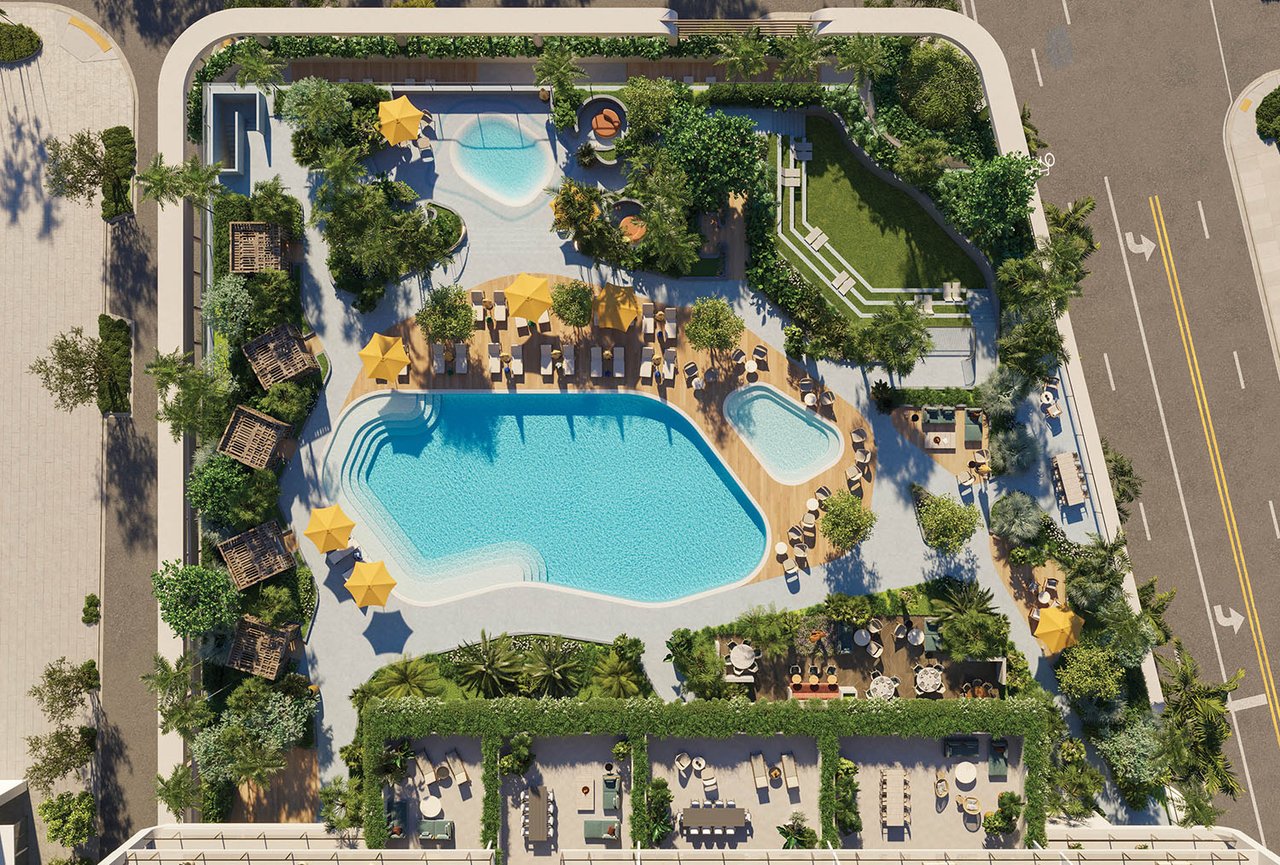
- Resort style pool level with private cabanas, gardens, amphitheater for outdoor movie screenings, and changing rooms
- Kids pool, kids playroom, and teens lounge
- Game room
- Rooftop skydeck pool with lounge spaces, bar, library, private dining room, and catering pantry
Residences
- Residences planned to begin on the ninth floor
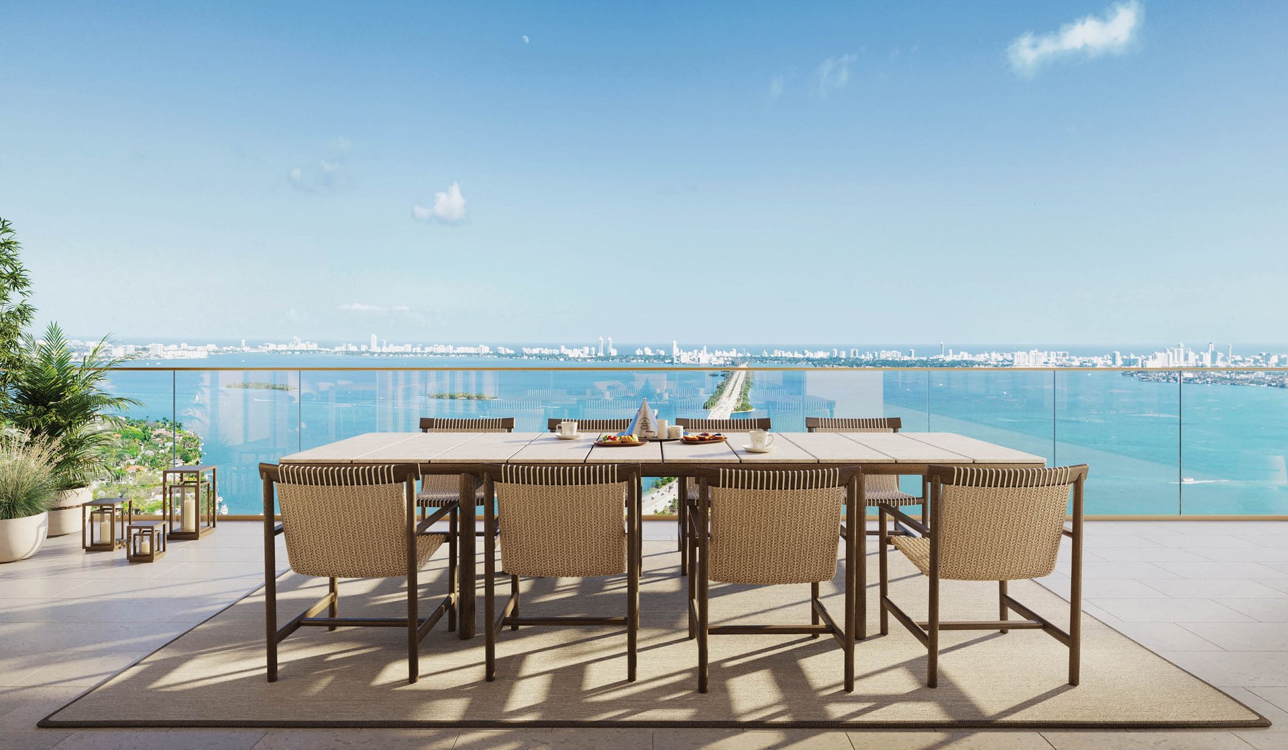
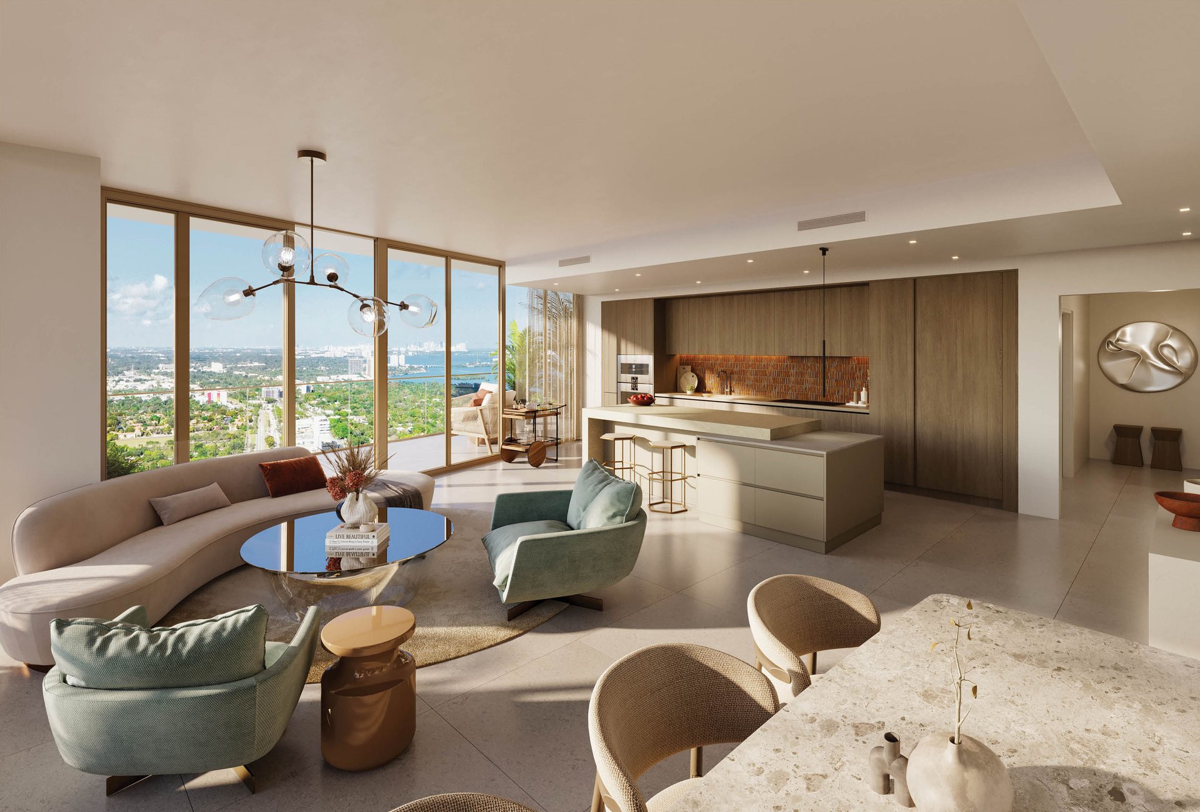
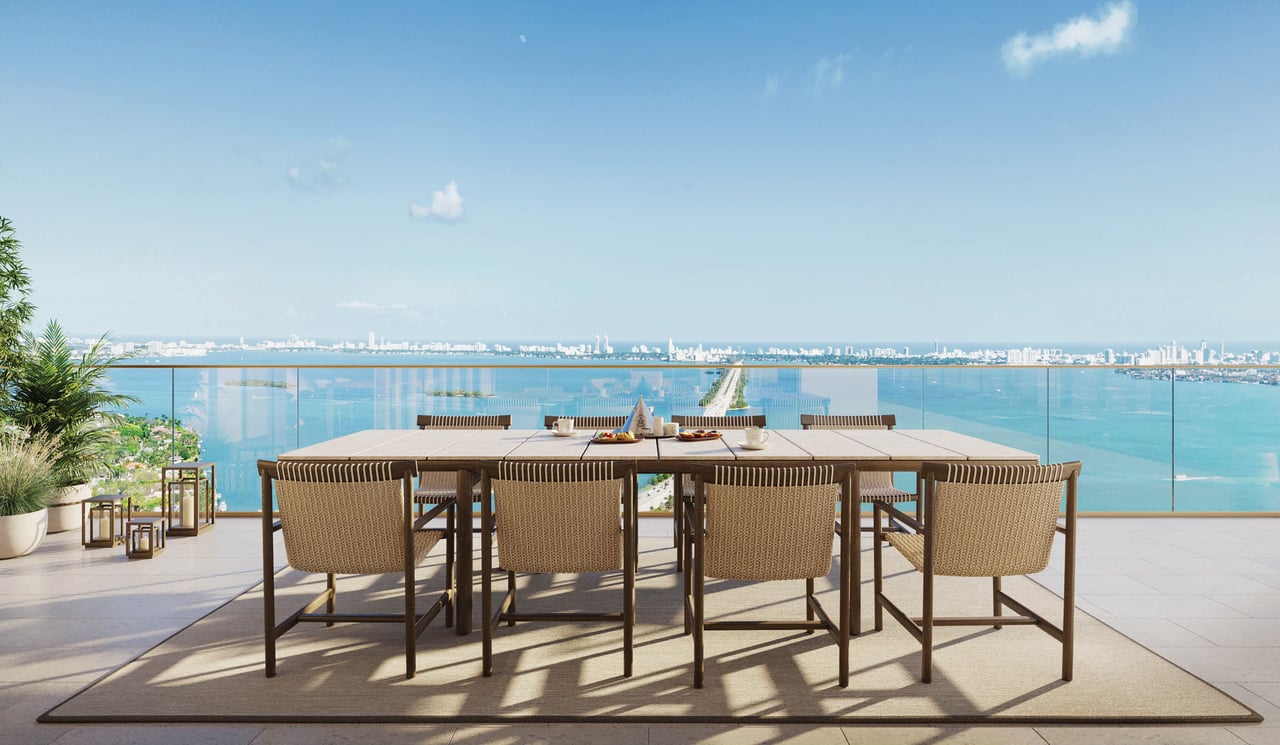
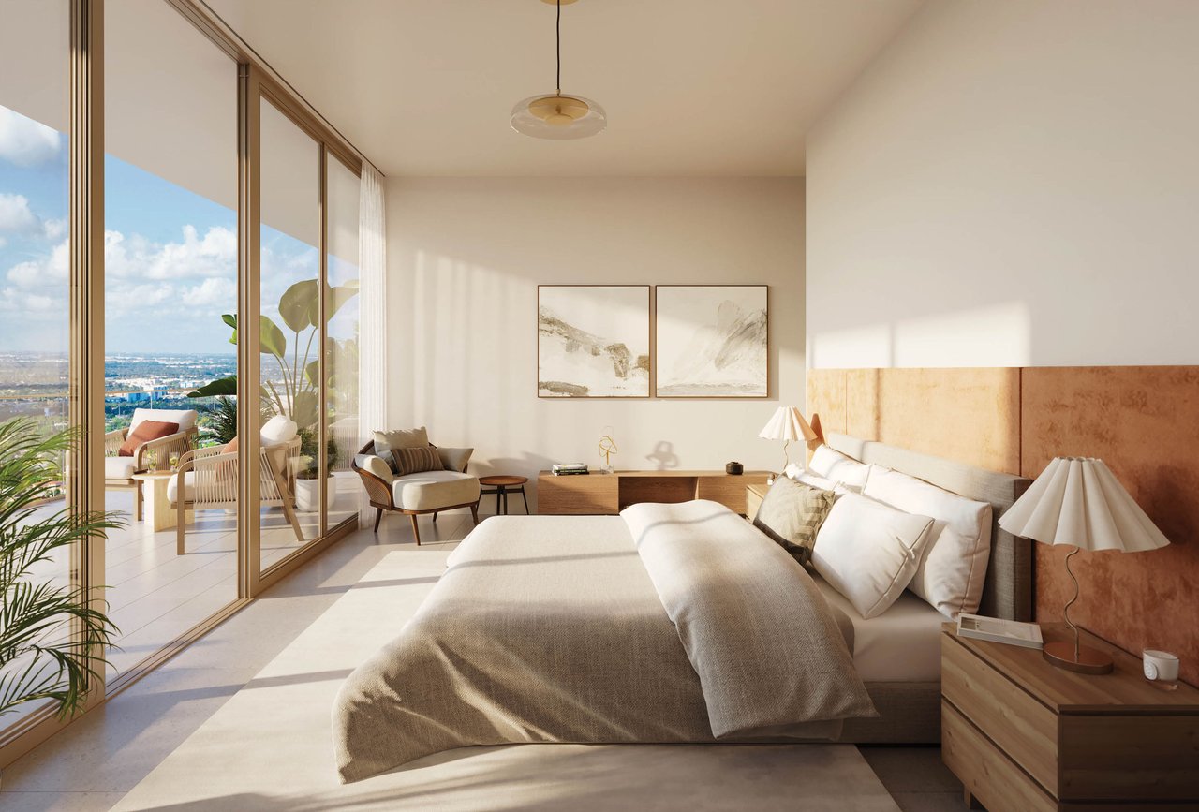
- Floor to ceiling windows and deep terraces planned for indoor outdoor living
- Select residences planned with corner exposure and wide view corridors toward the bay and skyline
- Continuous balconies planned to connect living spaces to outdoor areas
- Ceiling heights stated as approximately 10 to 11 feet
- Two interior palettes offered, Dawn and Dusk
- Kitchens planned with electric induction cooktops, handleless Gaggenau wall ovens, and integrated Gaggenau refrigerators
- Deep set sinks designed for large cookware with faucets by Gessi
- Ceiling height cabinetry and island storage planned to maximize usable space
- Dawn kitchen palette noted with vertical clay rose ceramic backsplash tile, Italian woodwork with Beachwood finish, and countertops in Crema Marfil and Caesarstone Primordia
- Dusk kitchen palette noted with dark blue mixed ceramic backsplash tile, Italian woodwork with dark wood finish, and Green Diabaz countertops
- Bathrooms described with tile clad showers with frosted glass doors, sizable vanities with oversized mirrors, and faucets by Gessi
Location & Lifestyle
- Located in the Miami Design District, a compact neighborhood of arts, shopping, and dining
- Walkable access to galleries, public art, and designer storefronts throughout the district
- Positioned between the Design District and Midtown, with Wynwood nearby
- Close to Biscayne Bay, with water and skyline views described from select residences