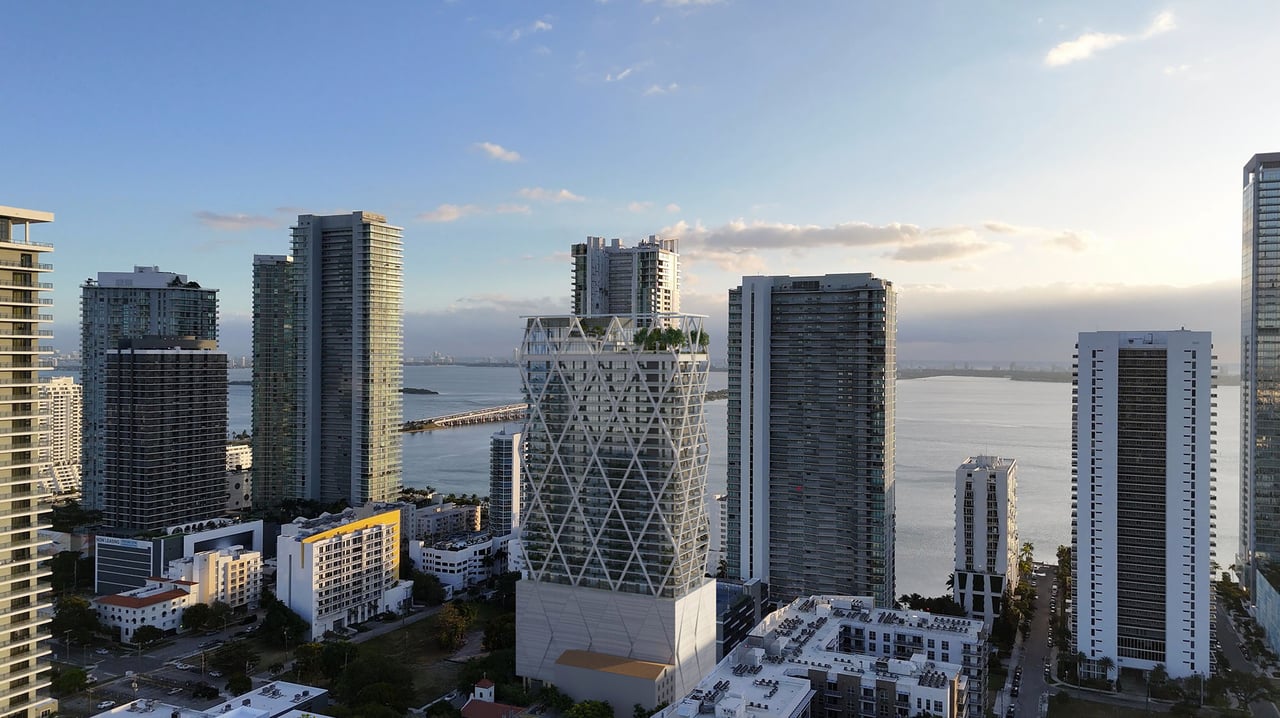
430 NE 29TH STREET | MIAMI, FL 33137
229 residences, one to three bedrooms
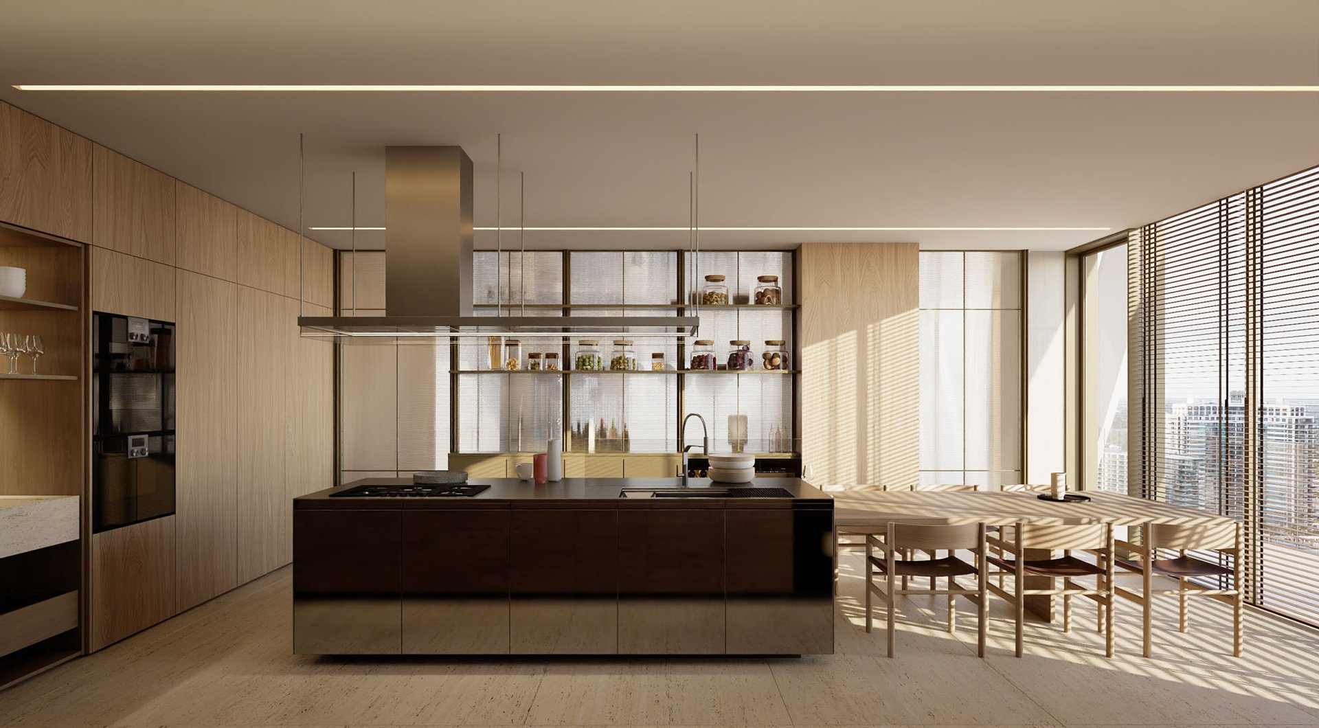
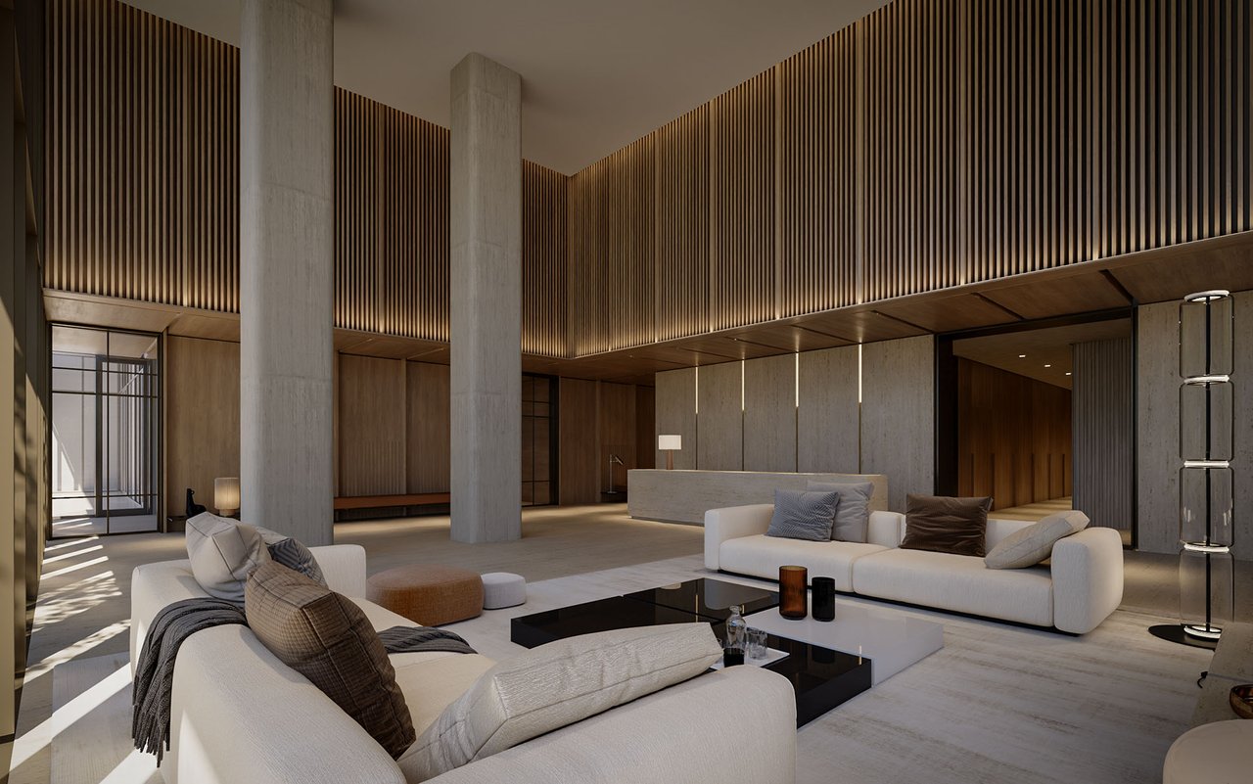
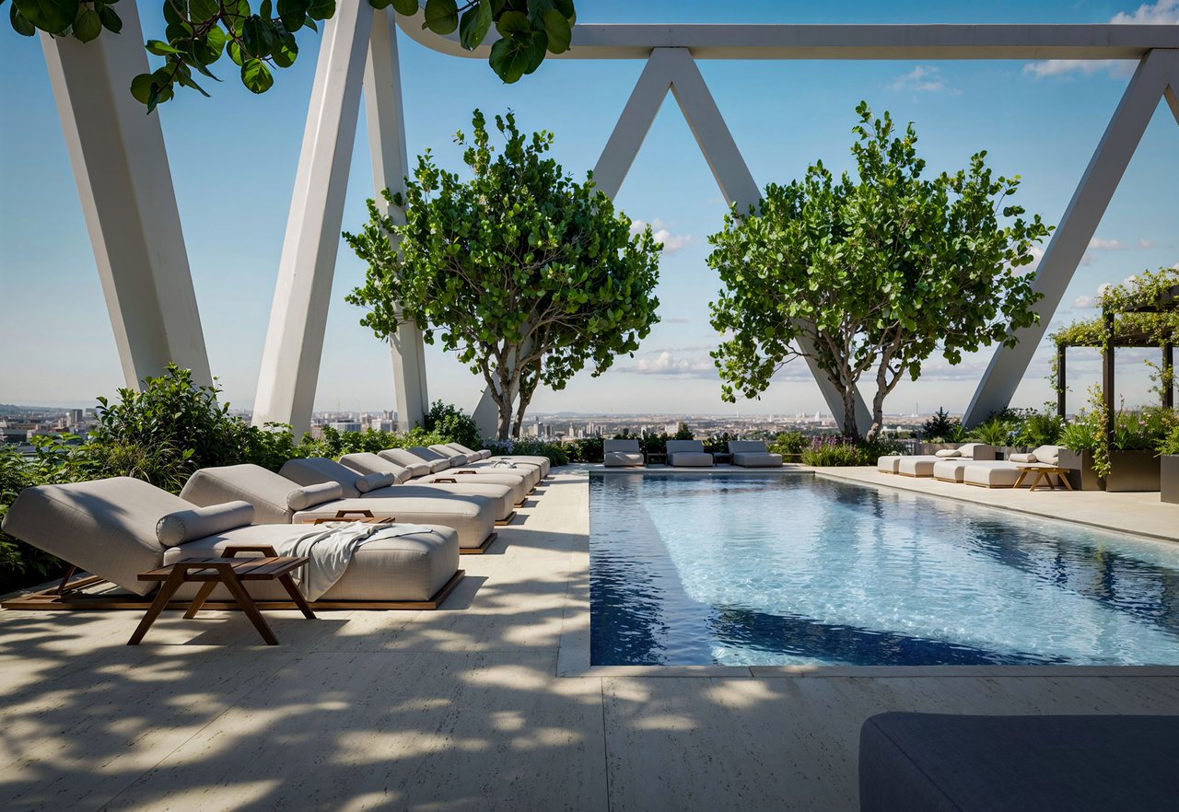
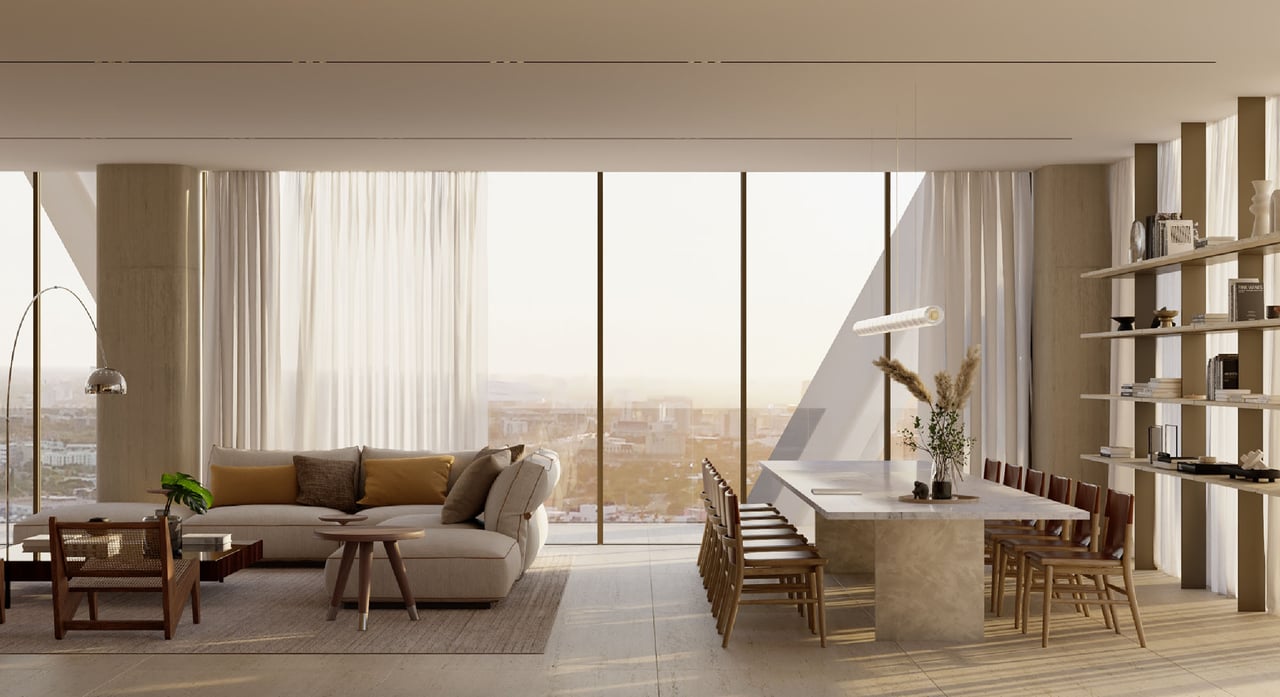
HQ Residences Miami is a 35 story tower conceived for owners who want the energy of the city without giving up ease, privacy, and day to day order. The architecture by Arquitectonica is defined by a diagrid façade that reads clearly from a distance, while the interiors and amenity spaces by DesignAgency and Craft focus on warmth, proportion, and materials that feel considered rather than showy.
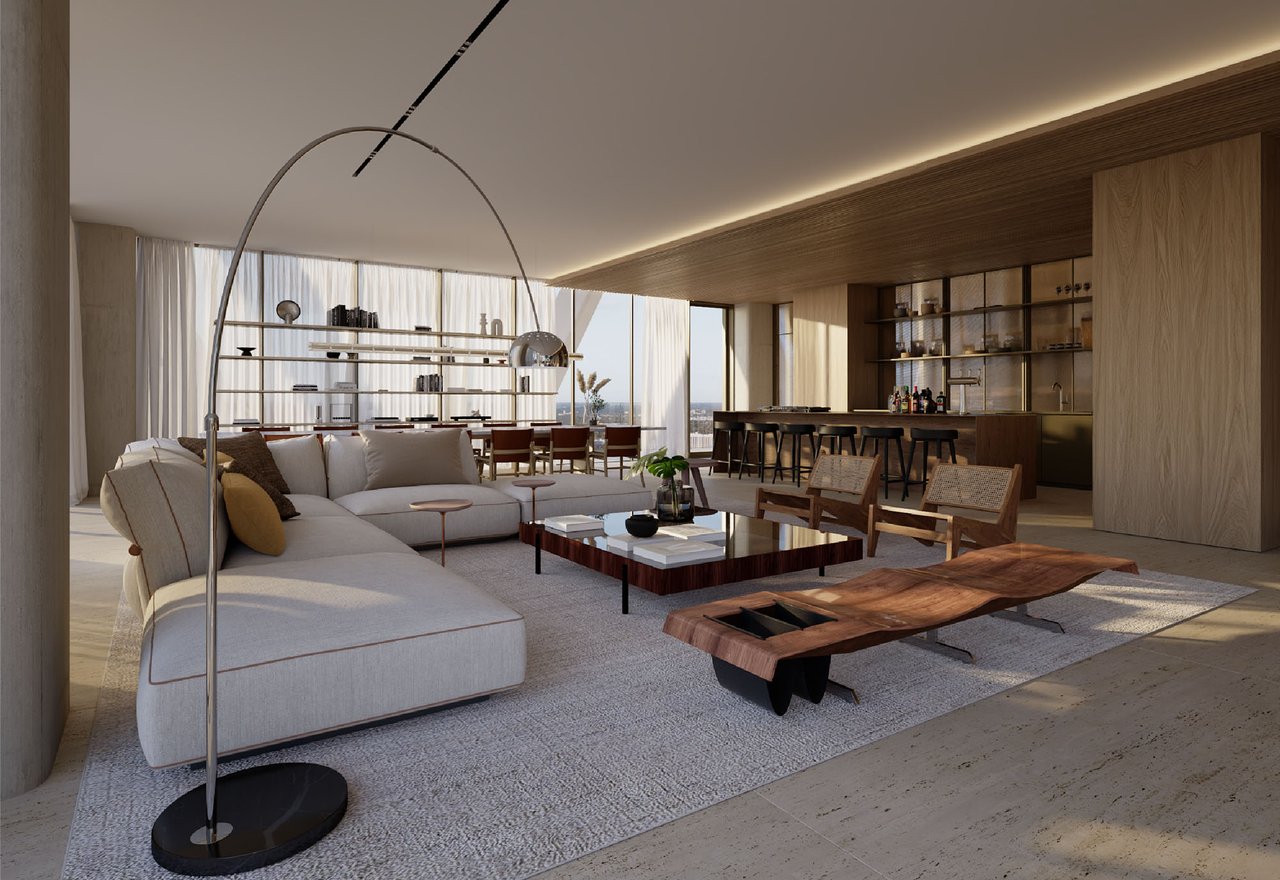
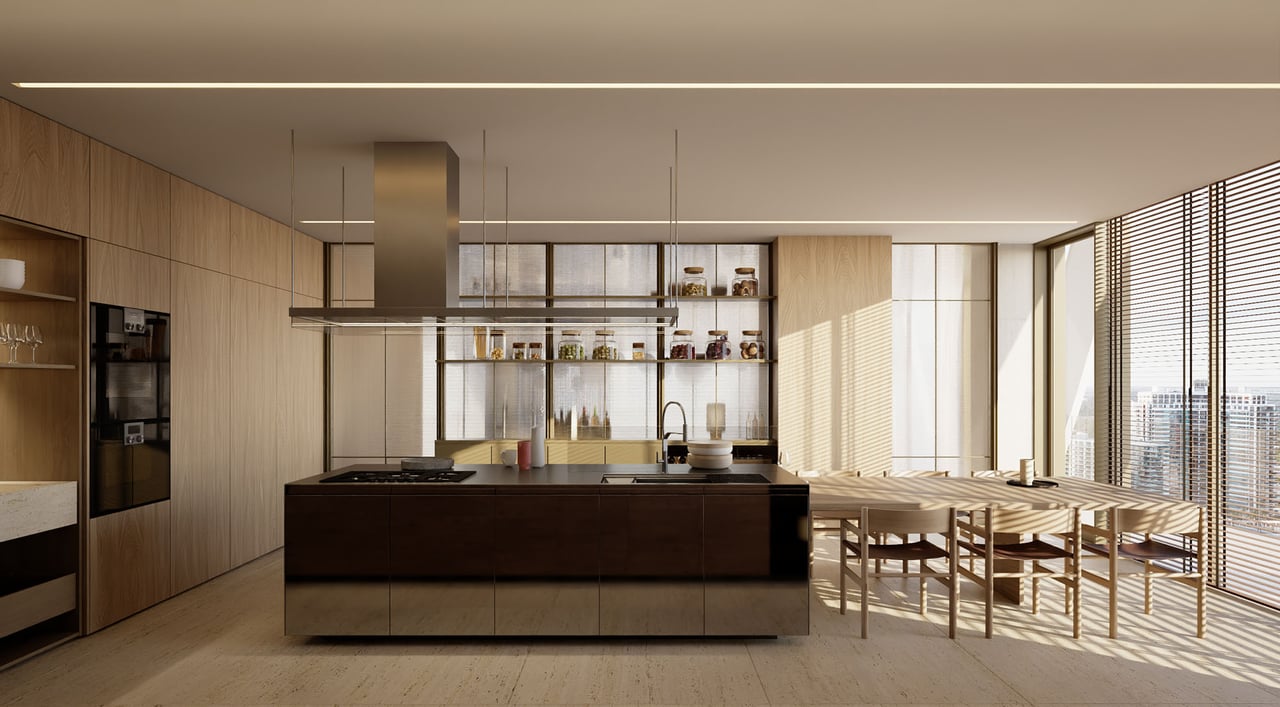
Living here is designed to be simple. Arrival is supported by a secure drop off, valet service, and a mail and package room that includes cold storage for grocery deliveries. Homes open to expansive terraces and floor to ceiling windows, so the rhythm of the skyline and light becomes part of daily life. With parking levels kept separate from the main residential and club floors, the building is planned to keep movement efficient and common areas calm.
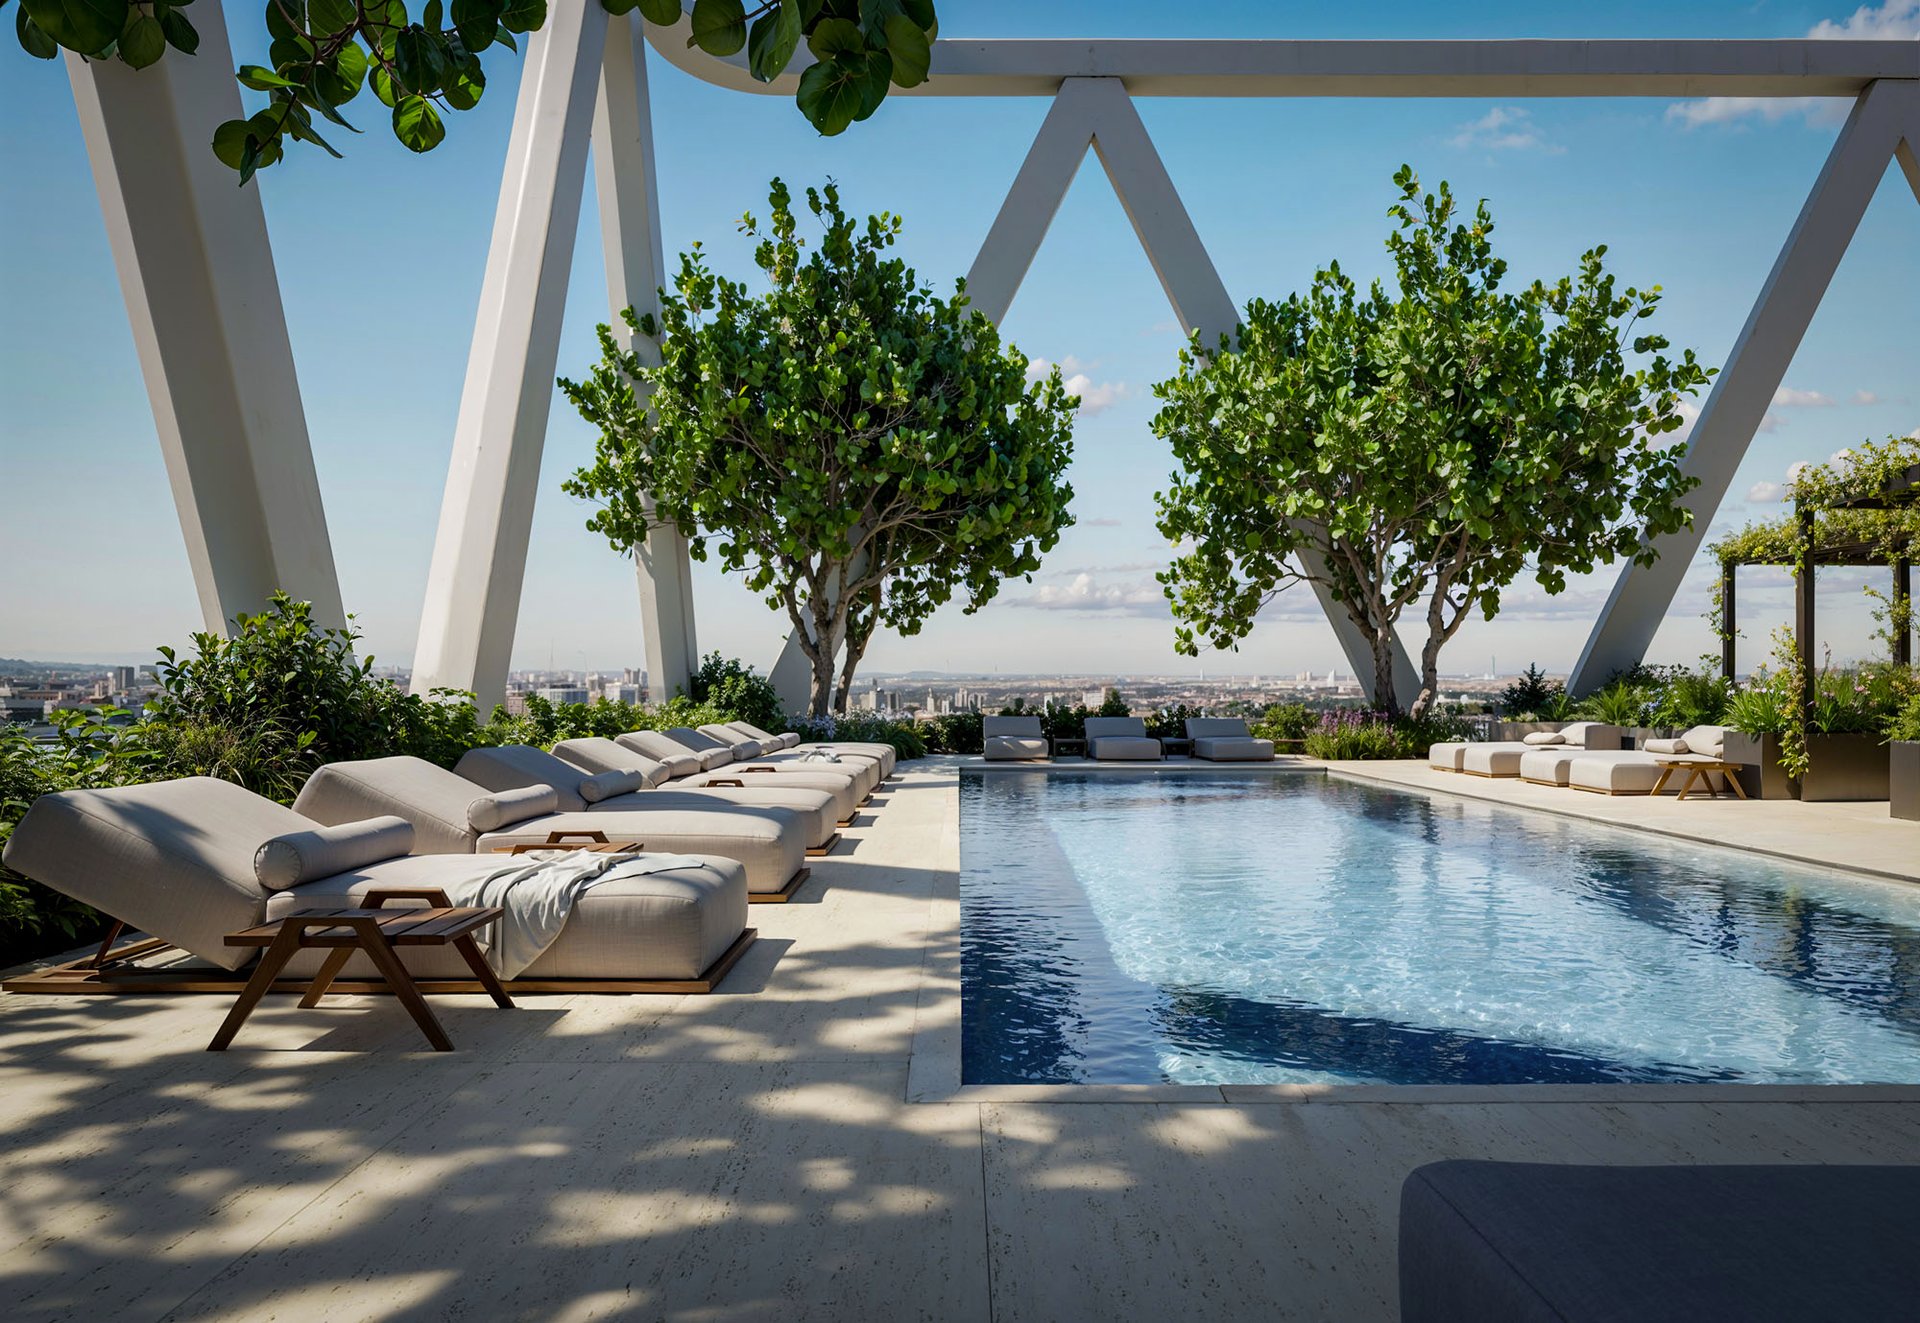
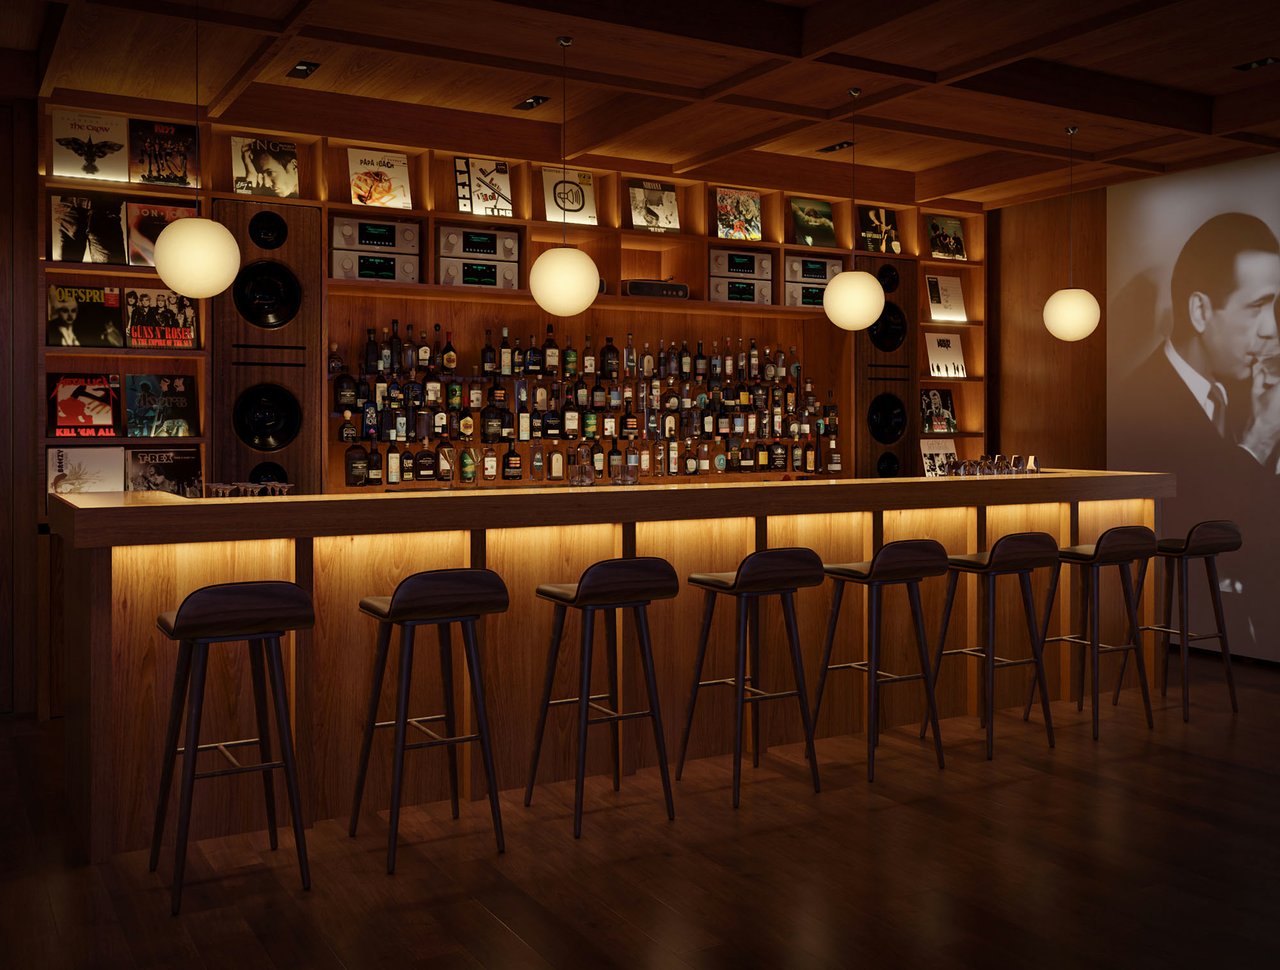
Wellness is treated as a dedicated destination, with a full level for fitness and a spa circuit, plus a pool deck that functions as a true reset space. Landscape design by Enzo Enea extends that feeling of nature from a ground level plaza beside a historical church up through lush common areas, the pool deck, and balconies. In Edgewater, this places you close to Biscayne Bay and a short drive from Design District, Wynwood, and Midtown, with a home base that stays composed even when the city is busy.
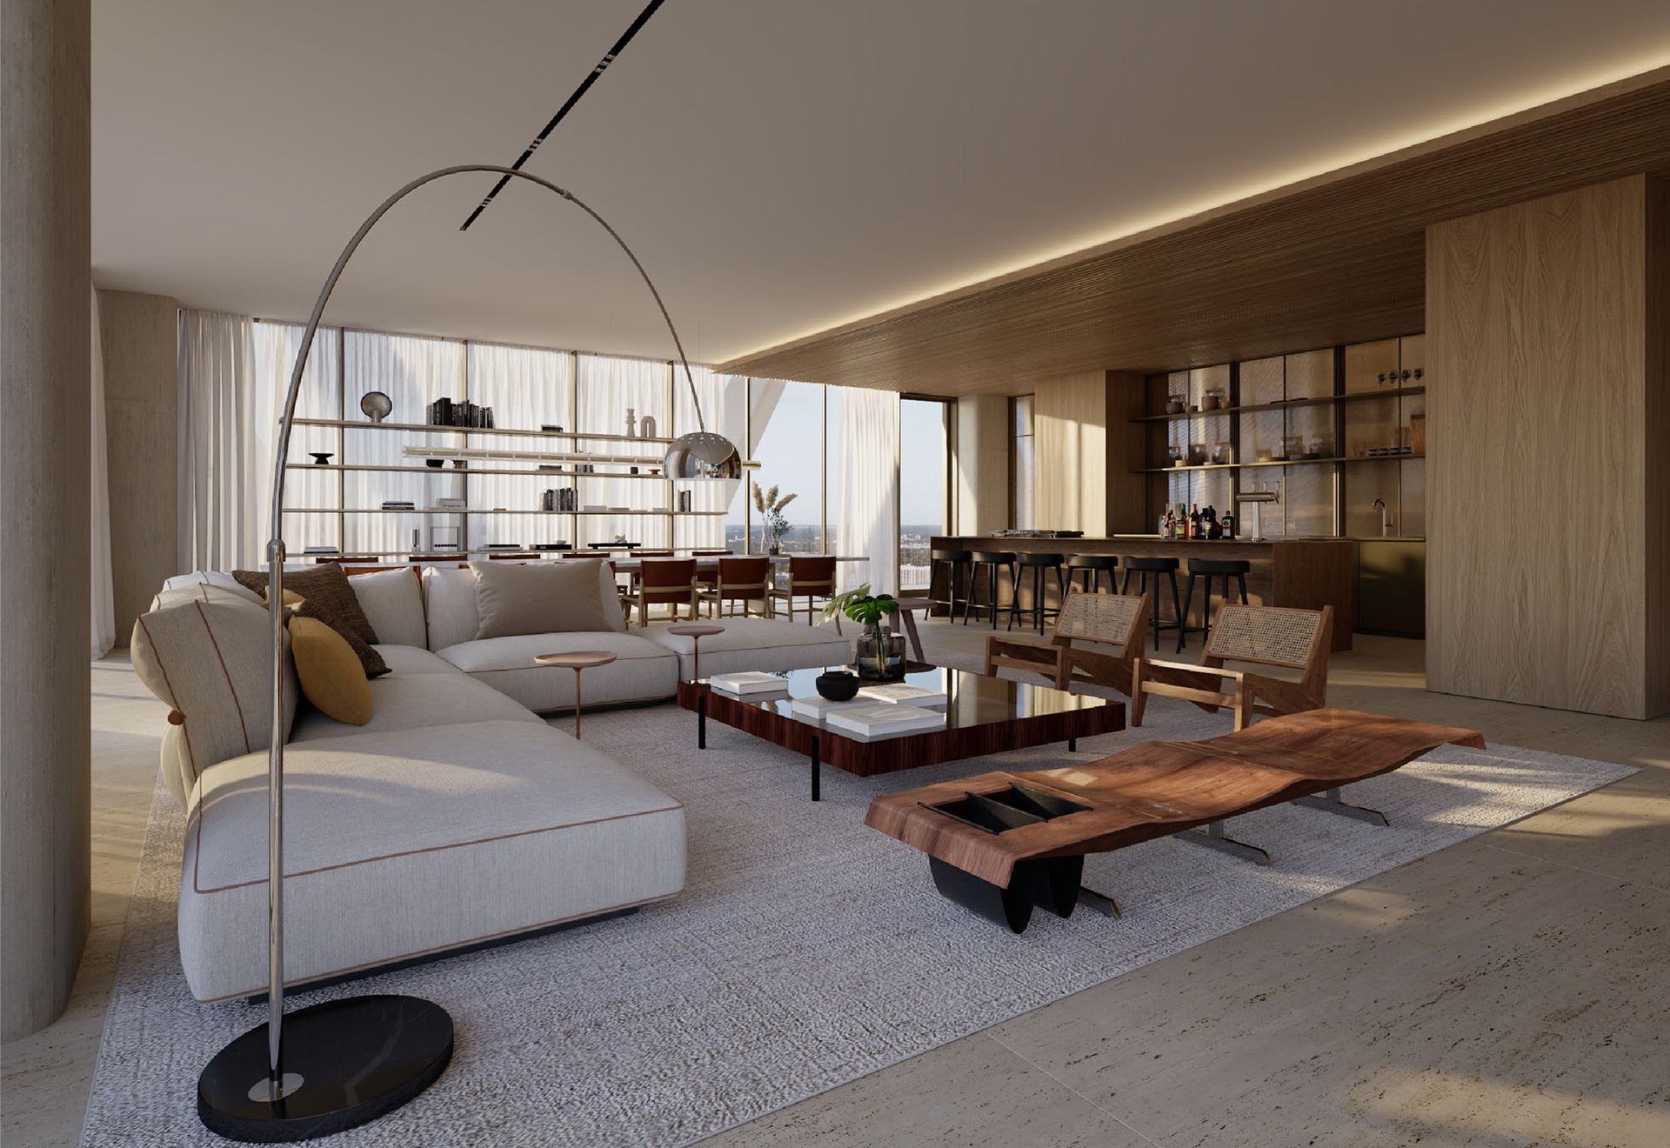
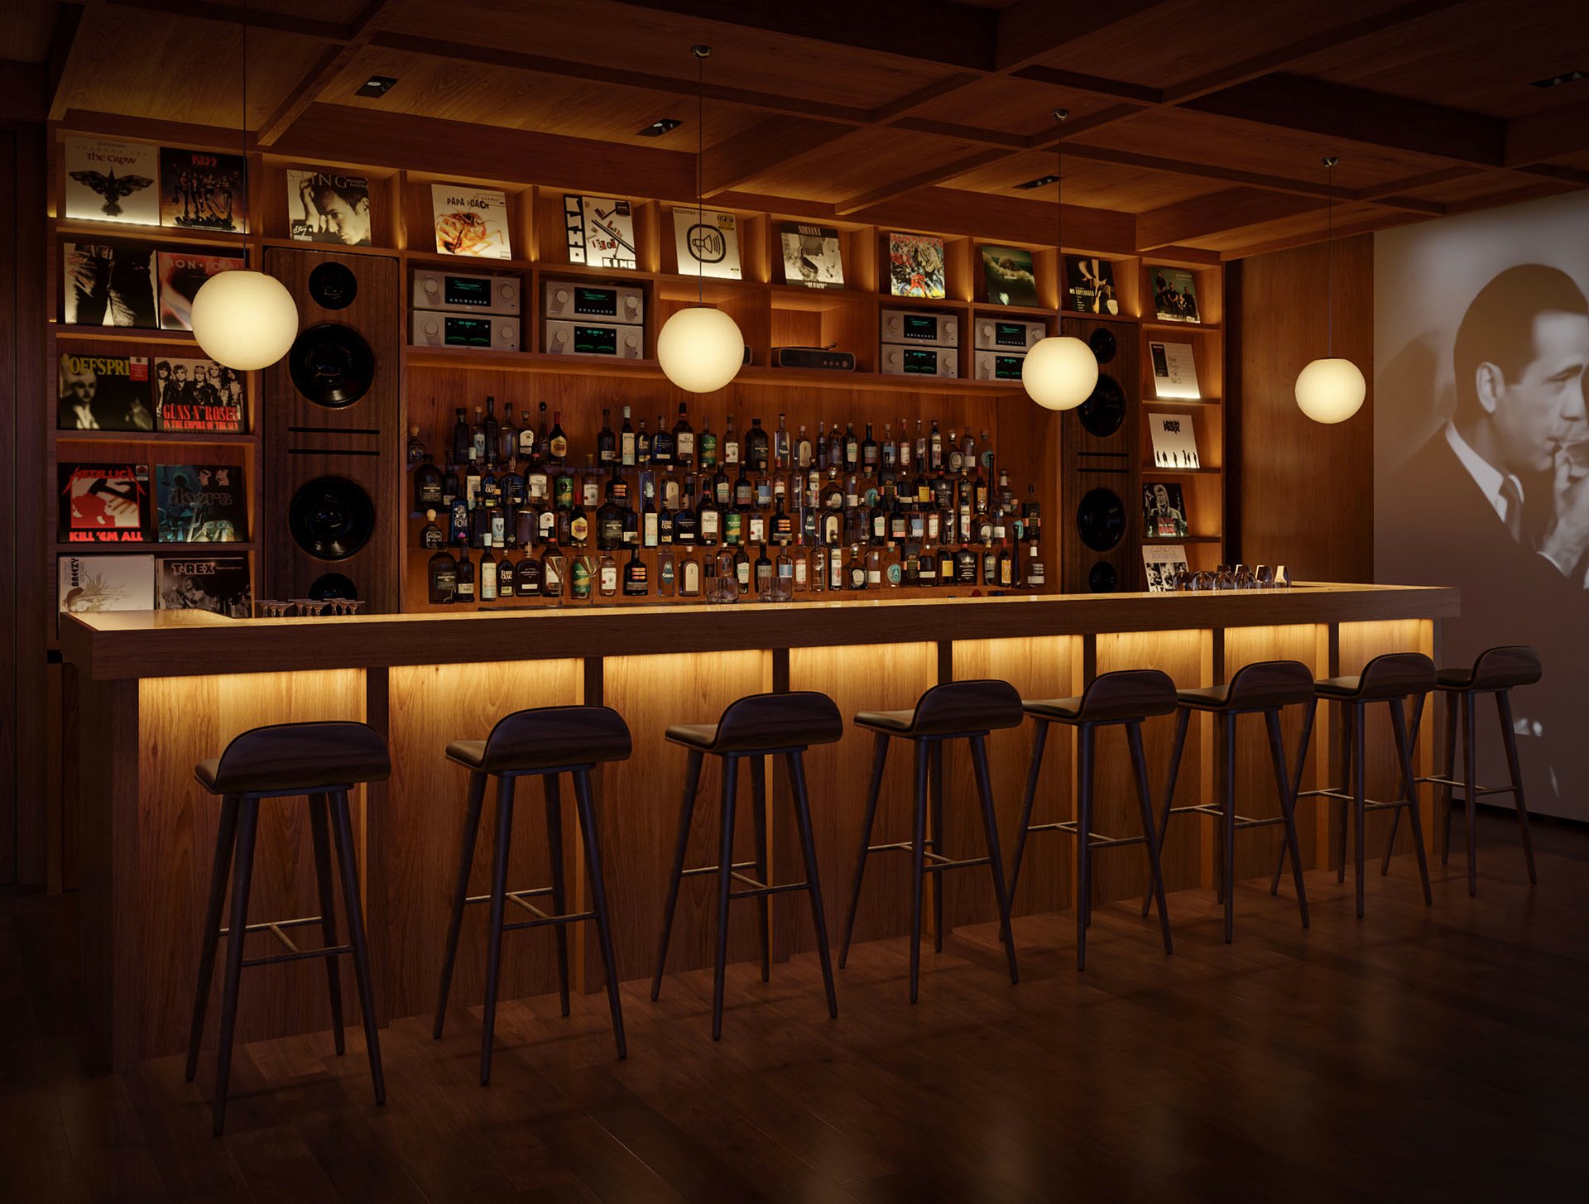
As part of HQ Residences by sbe, the building leans into hospitality style services and shared spaces meant for connection, work, and quiet downtime. The result is a lifestyle that can be as private or as social as you choose, supported by programming and amenities that are practical for real schedules, not just occasional entertaining.

605 Lincoln Rd 7th Fl Miami Beach FL 33139
605 Lincoln Rd 7th Fl Miami Beach FL 33139