Miami River, Miami, FL
406 residences. Estimated delivery: Not stated in provided materials.
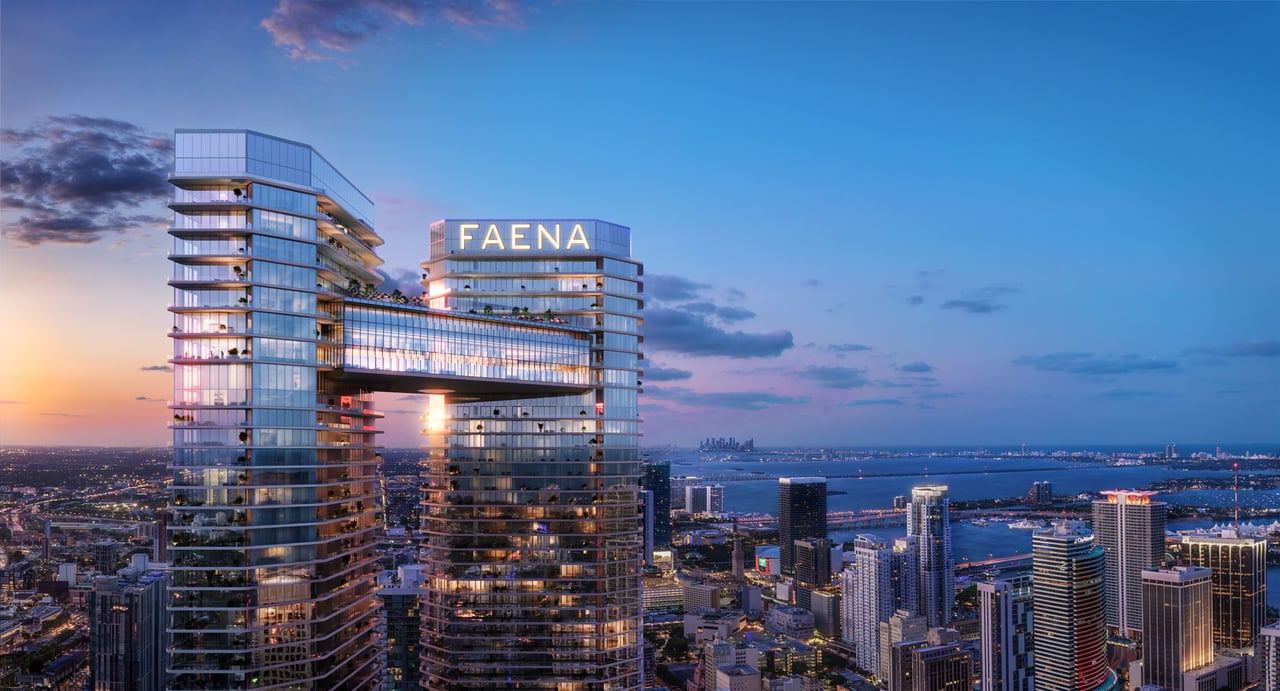
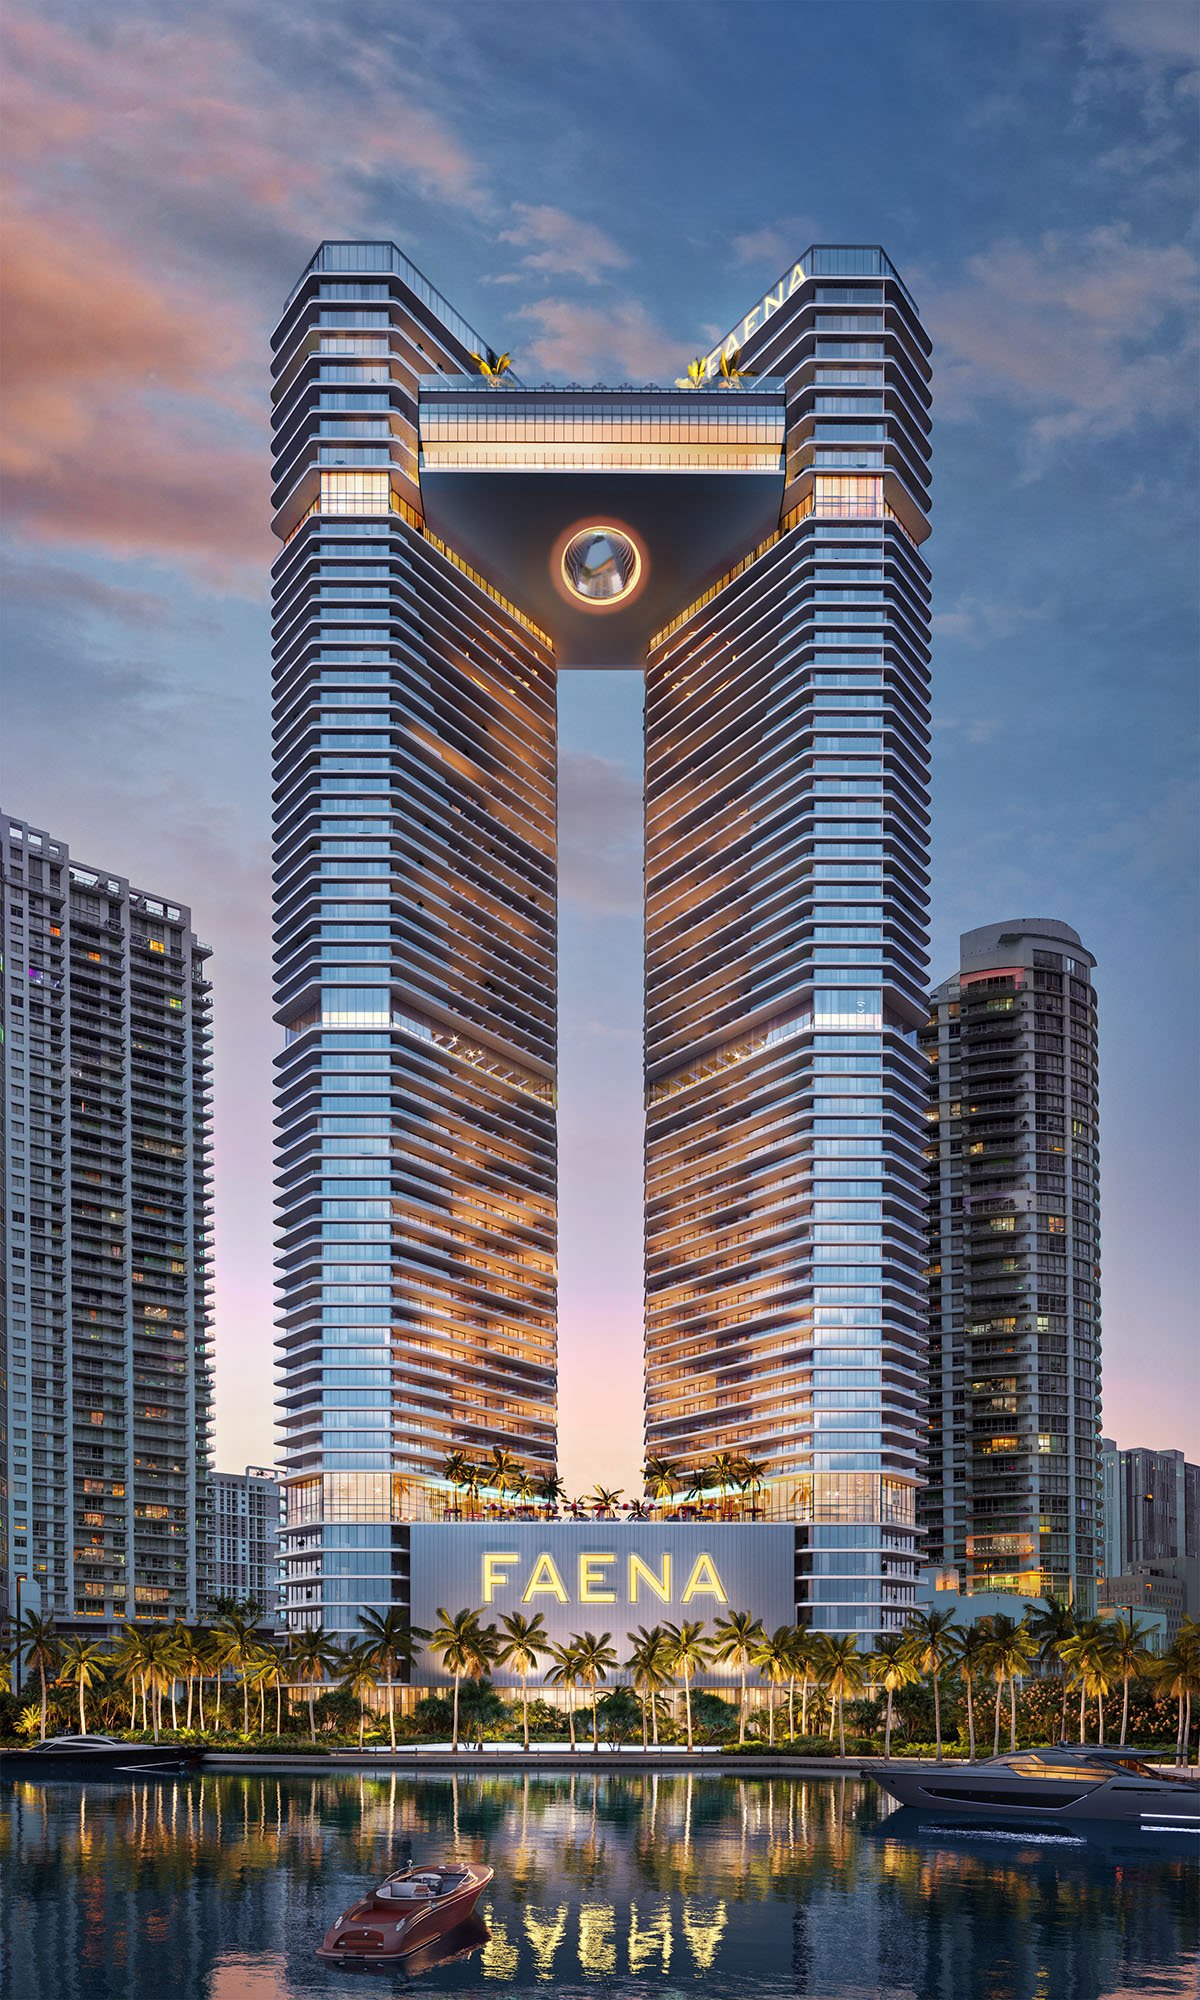
Faena Residences Miami is planned as a riverfront residential address within the Faena District Miami River, a 14 acre site with 327 feet of Miami River frontage. The concept pairs two 68 story towers with a Sky Bridge designed to connect culture, wellness, and community in one continuous experience. Architecture is by Rafael Viñoly Architects, with interiors by Bryan O’Sullivan Studio and landscape design by Sasaki.
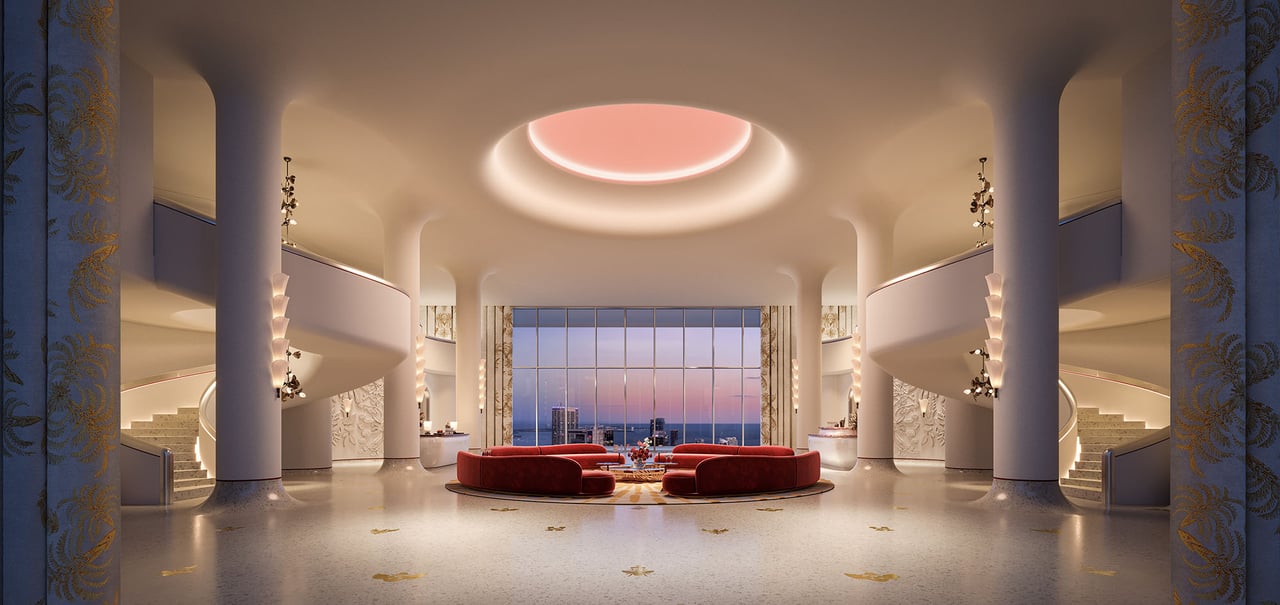
Living here is structured around service and circulation. A secure arrival sequence begins at staffed guardhouses, continues through a private porte cochere along the riverfront, and moves into curated public spaces like a café and an immersive lobby environment. Private elevator lobbies and additional service elevators support privacy and logistics, while river access and marine concierge programming extend daily life to the water for owners who use boats as part of their routine.
The neighborhood context is central to the value proposition. With direct riverfront park access and a waterfront promenade, the project frames outdoor time as part of everyday living, not a weekend plan. The setting also places residents close to Brickell’s dining, retail, and cultural energy, while maintaining a clear sense of separation through a distinct district footprint. For buyers who prioritize ease of ownership, long term livability, and a residence designed to feel fully supported, Faena Residences Miami is positioned as a deliberate, service forward approach to riverfront living.
A key planning detail is the Sky Bridge club, spanning multiple levels high above the river and linking both towers. It brings together cultural gathering spaces, work areas, wellness facilities, and hospitality style options like guest suites. That organization helps owners move between quiet time, fitness, and entertaining without needing to leave the building, while keeping residences separate from the most active social areas.
Building Information
- Two 68 story riverfront towers connected by a two story, 45,000 square foot Sky Bridge.
- Located within the 14 acre Faena District Miami River, with 327 feet of Miami River frontage.
- Architect: Rafael Viñoly Architects.
- Interior design: Bryan O’Sullivan Studio.
- Landscape design: Sasaki, including a private riverside park concept integrated along the riverfront.
- Developer identified in materials as FRM Associates LLC, with Fortune International Group and KAR Properties referenced as co developers.
Amenities
- 24/7 staffed guardhouses supporting a secure arrival experience.
- Private porte cochere along the riverfront.
- Private riverfront access with marine concierge programming for yacht arrival and departures.
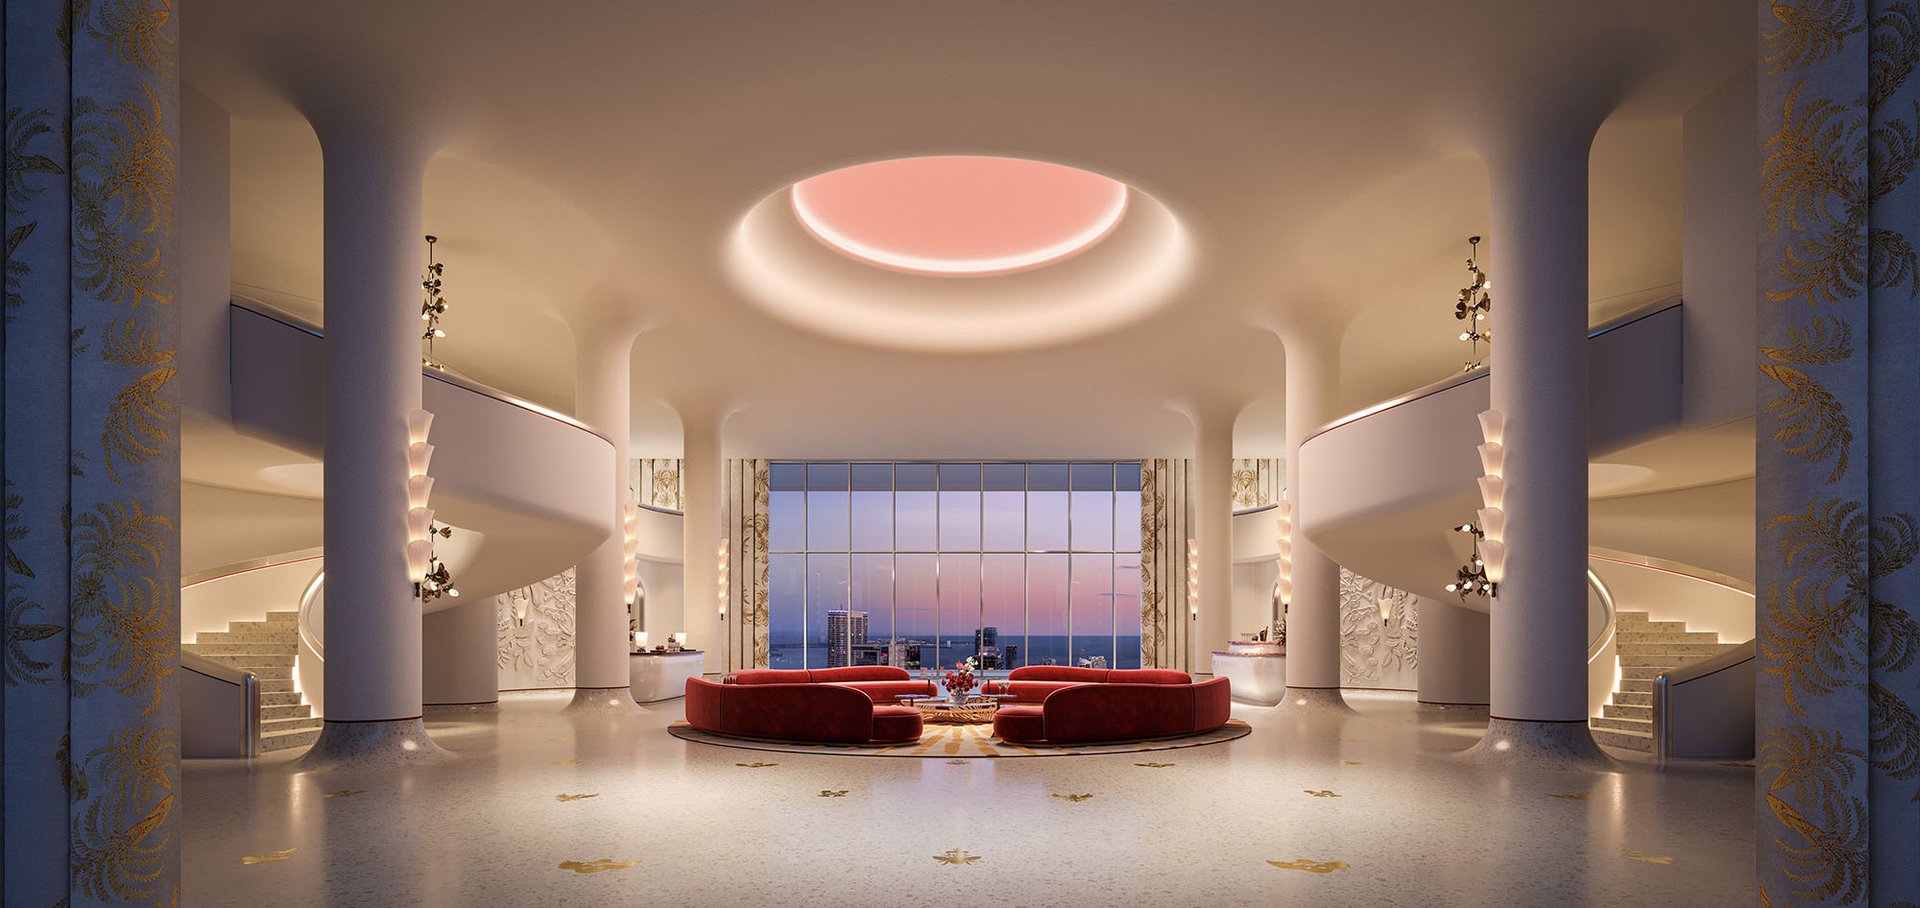
- The Cathedral lobby, described as an immersive lobby space with a mural narrative.
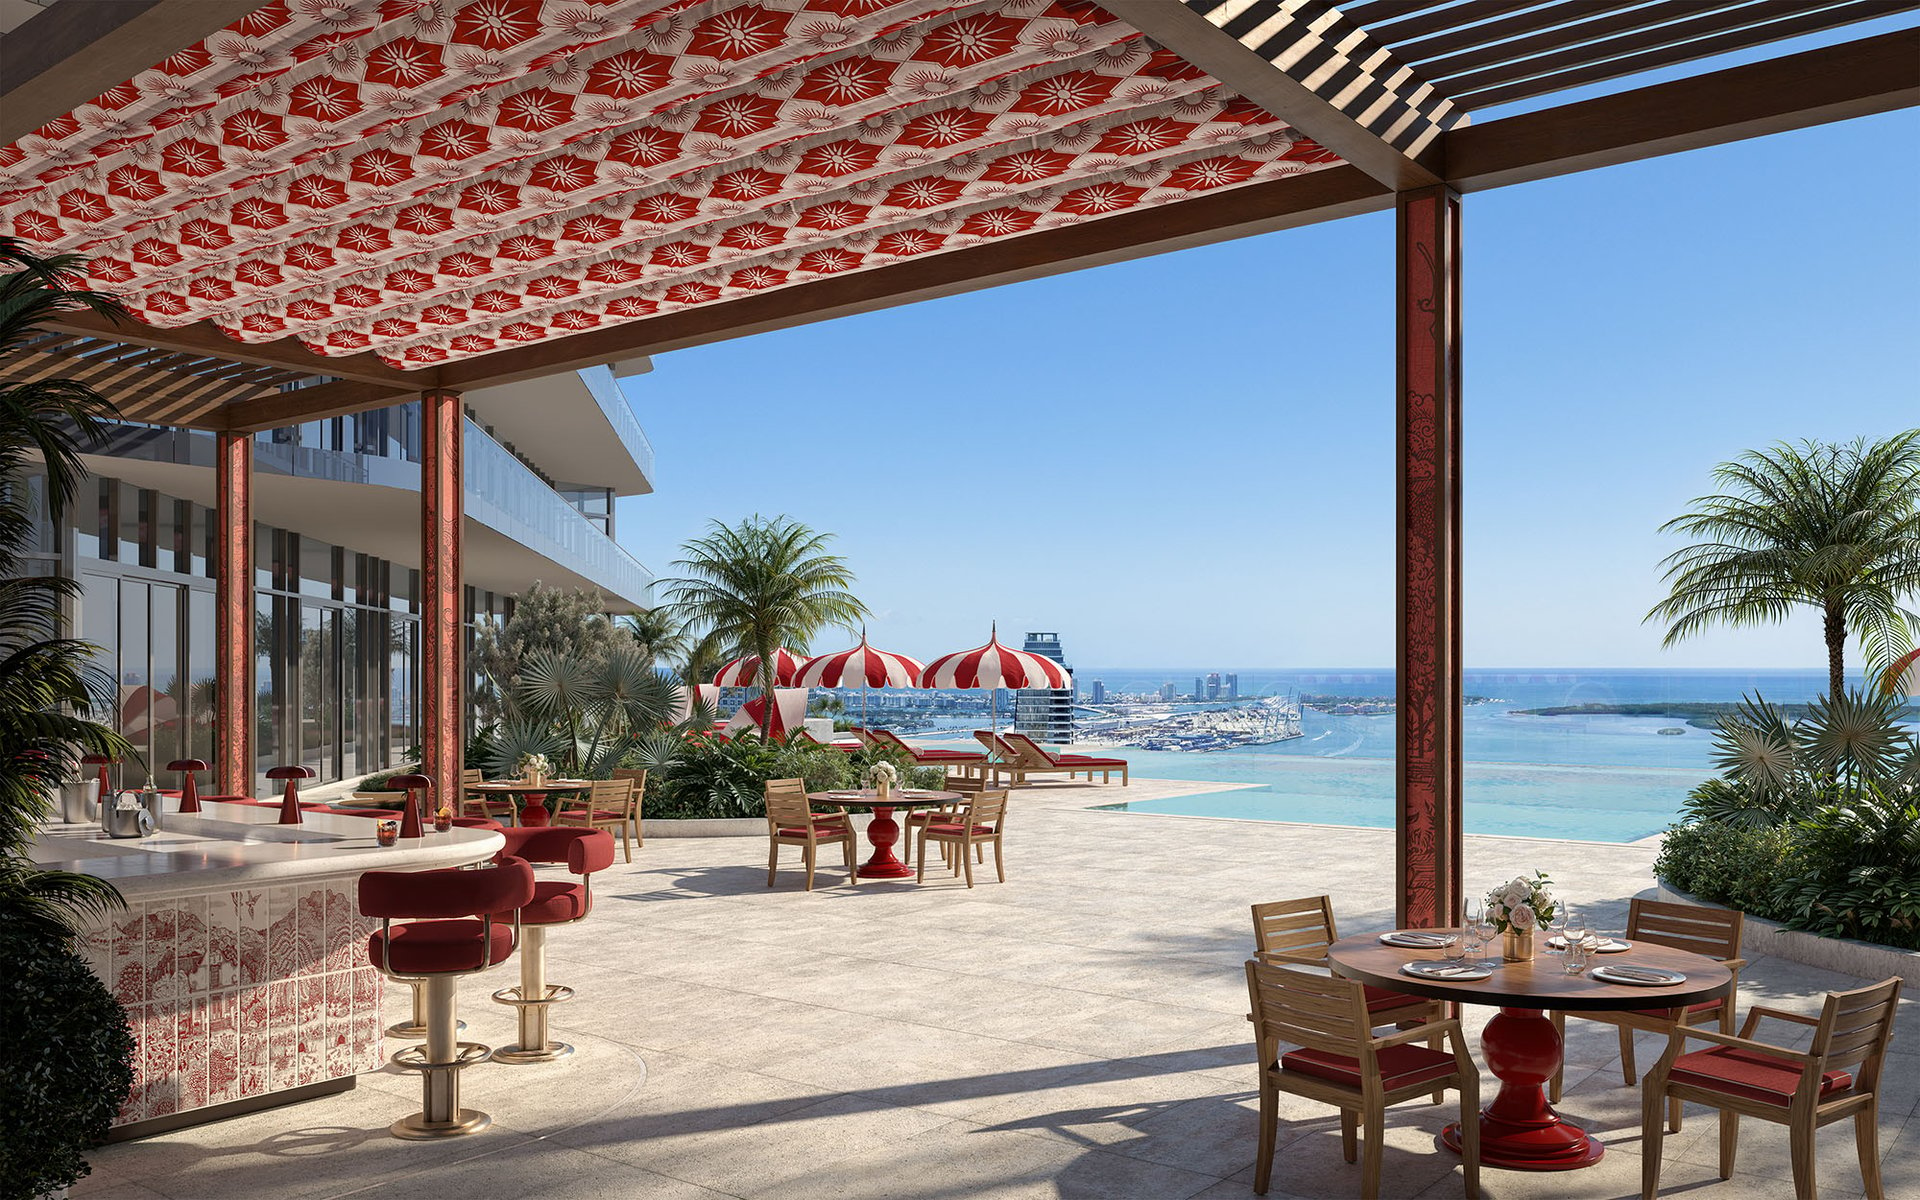
- Curated café space with indoor and outdoor seating.
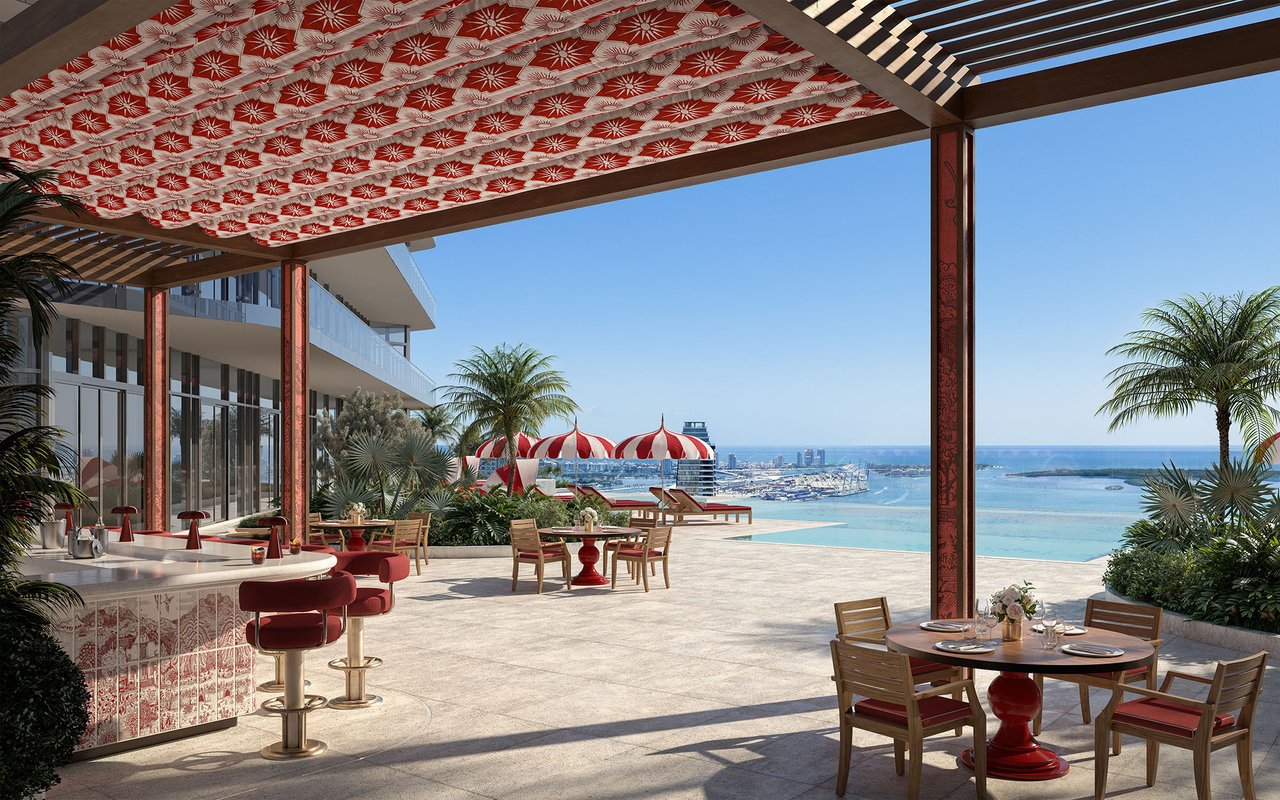
- Sky Bridge club spanning levels 61, 62, and 64, linking both towers and combining culture, wellness, and community spaces.
- Creative Lounge with communal workspaces, reservable meeting rooms, an executive conference suite, and an outdoor terrace.
- 40 seat theater for screenings, performances, and cultural programs.
- Wellness facilities described to include a spa with a hammam, sauna, cold plunge, red light IR therapy room, smart pool with underwater sound, and treatment rooms.
- Fitness and movement spaces described to include yoga classes, pilates in a dedicated studio, weight training, cardio, stretching areas, and an outdoor workout terrace.
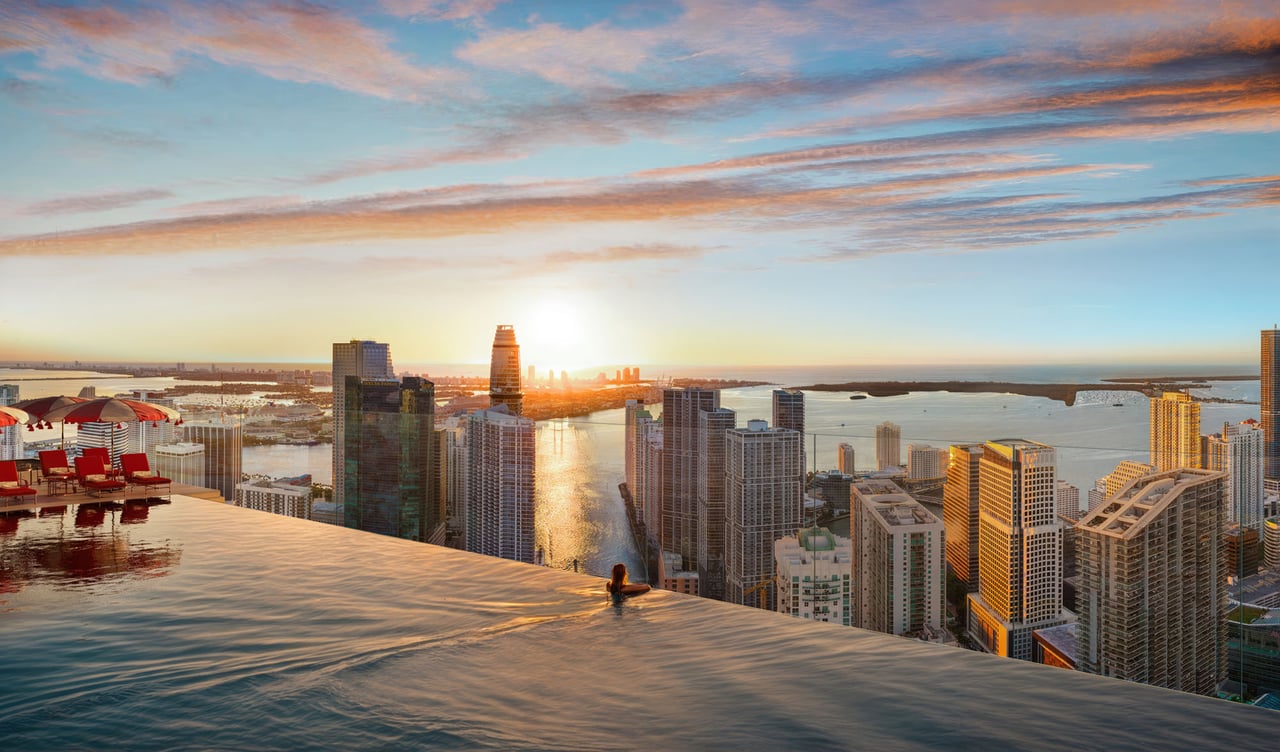
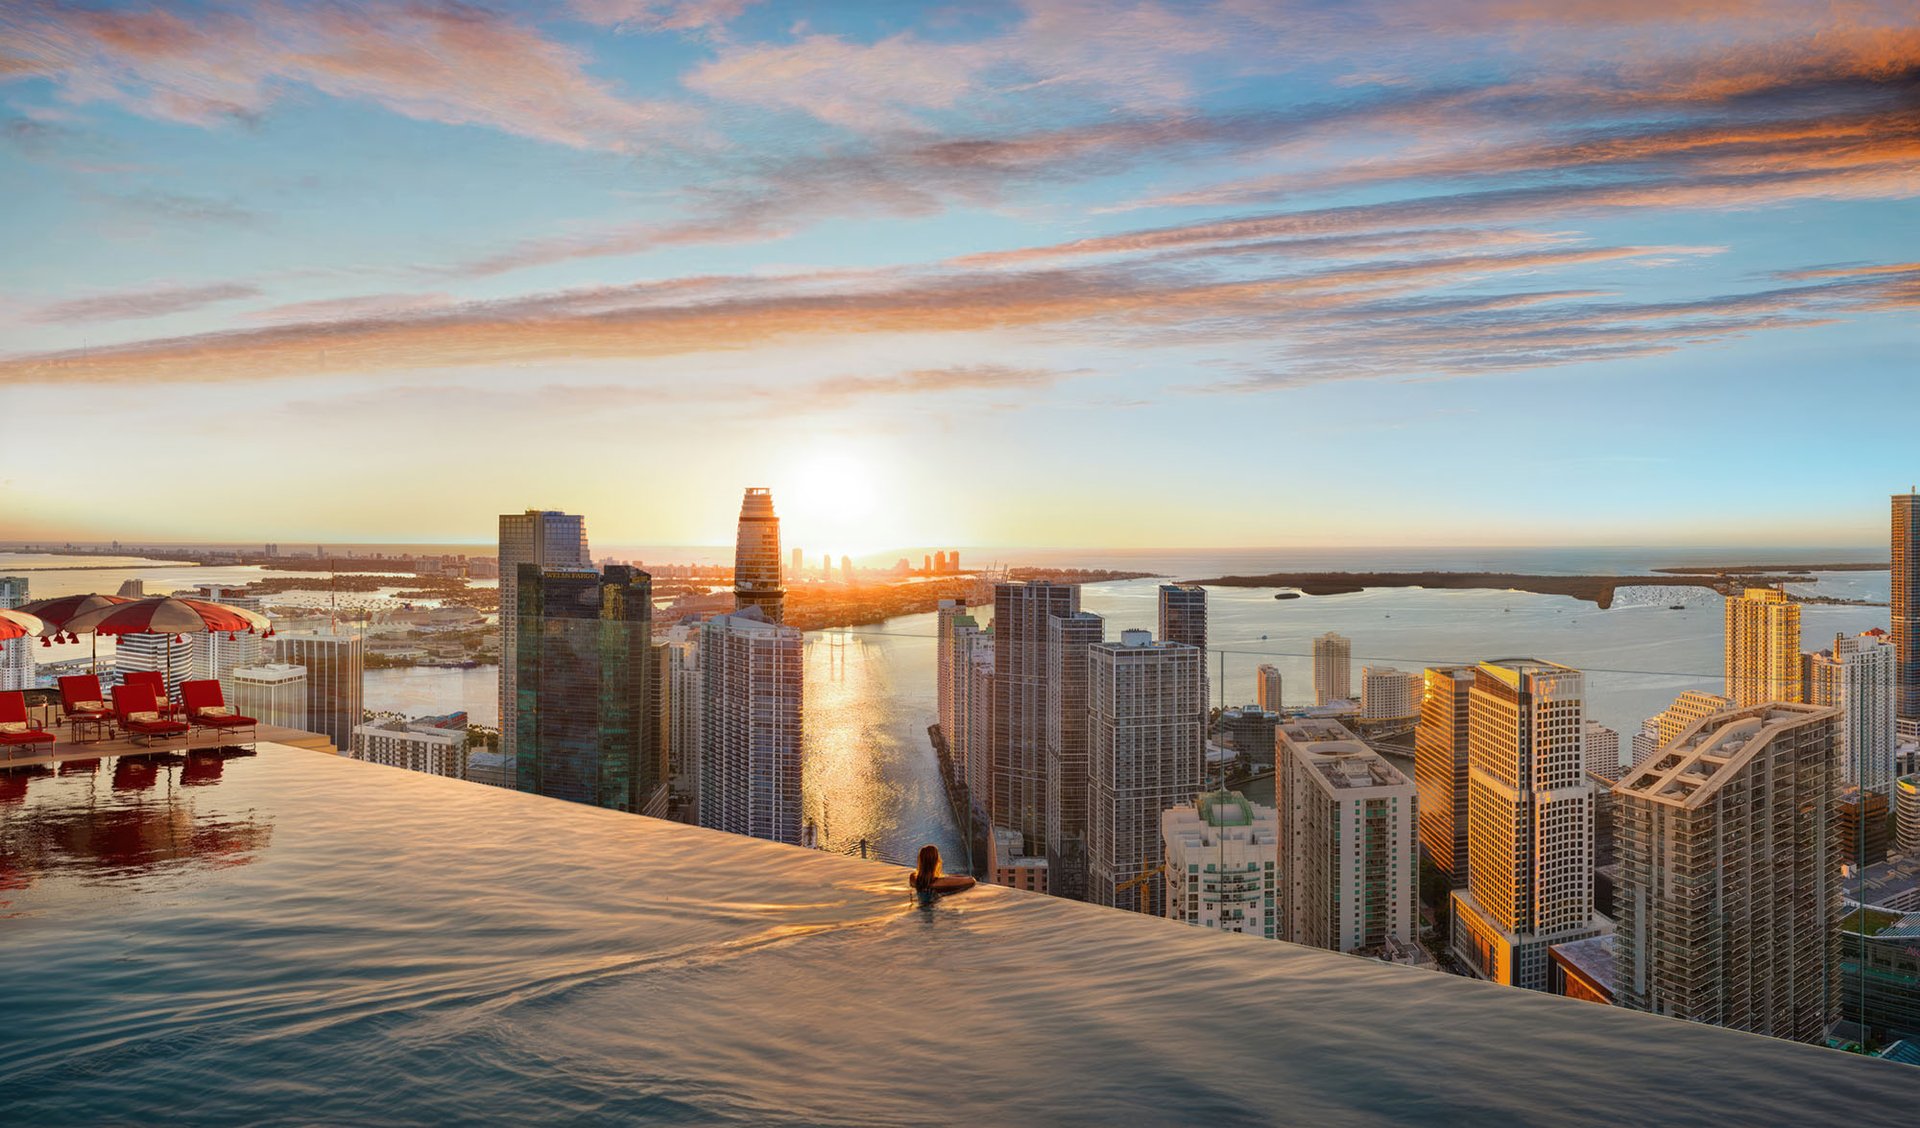
- Infinity edge pool at level 64 with cabanas, day beds, loungers, and poolside food and beverage service.
- Additional recreation features described to include a padel court, golf simulator, kids play area, and pet spa.
Residences
- 406 one to four bedroom residences ranging from 711 to 3,181 square feet.
- River Loft residences ranging from 1,429 to 3,304 square feet.
- Sky Loft residences ranging from 2,266 to 6,652 square feet.
- Penthouse residences available upon request.
- Private and semi private elevator vestibules, plus additional service elevators.
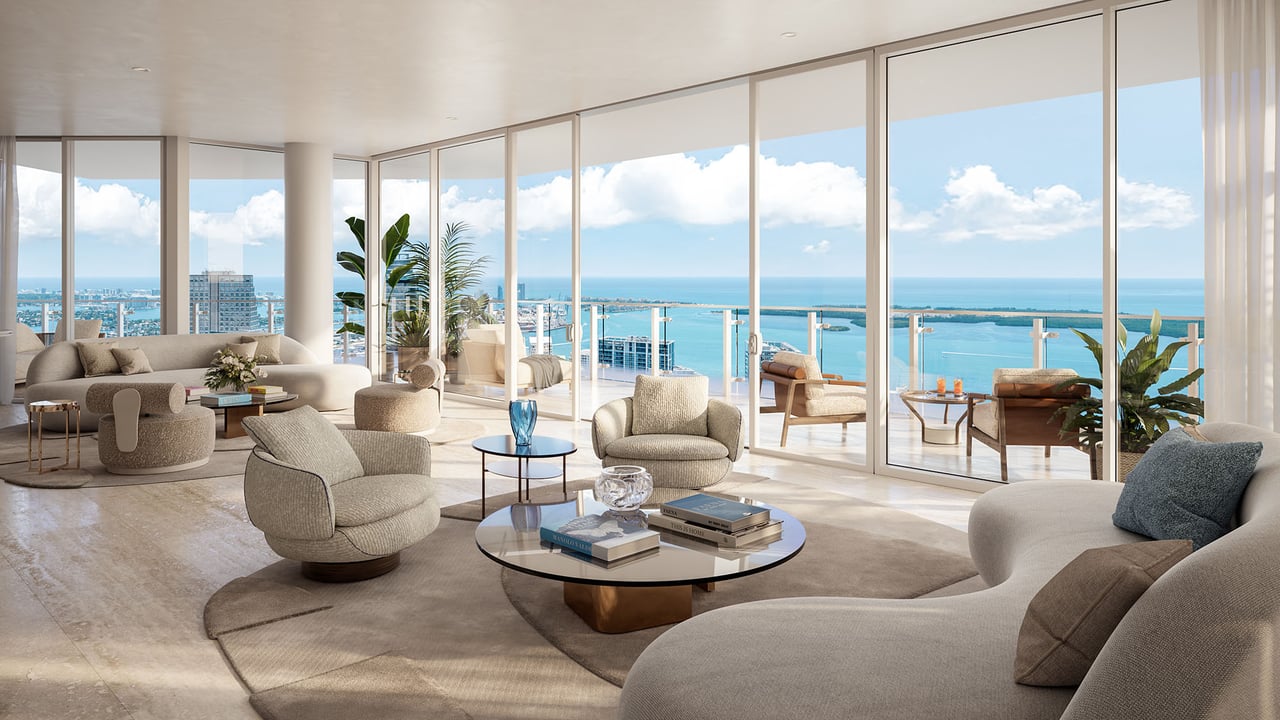
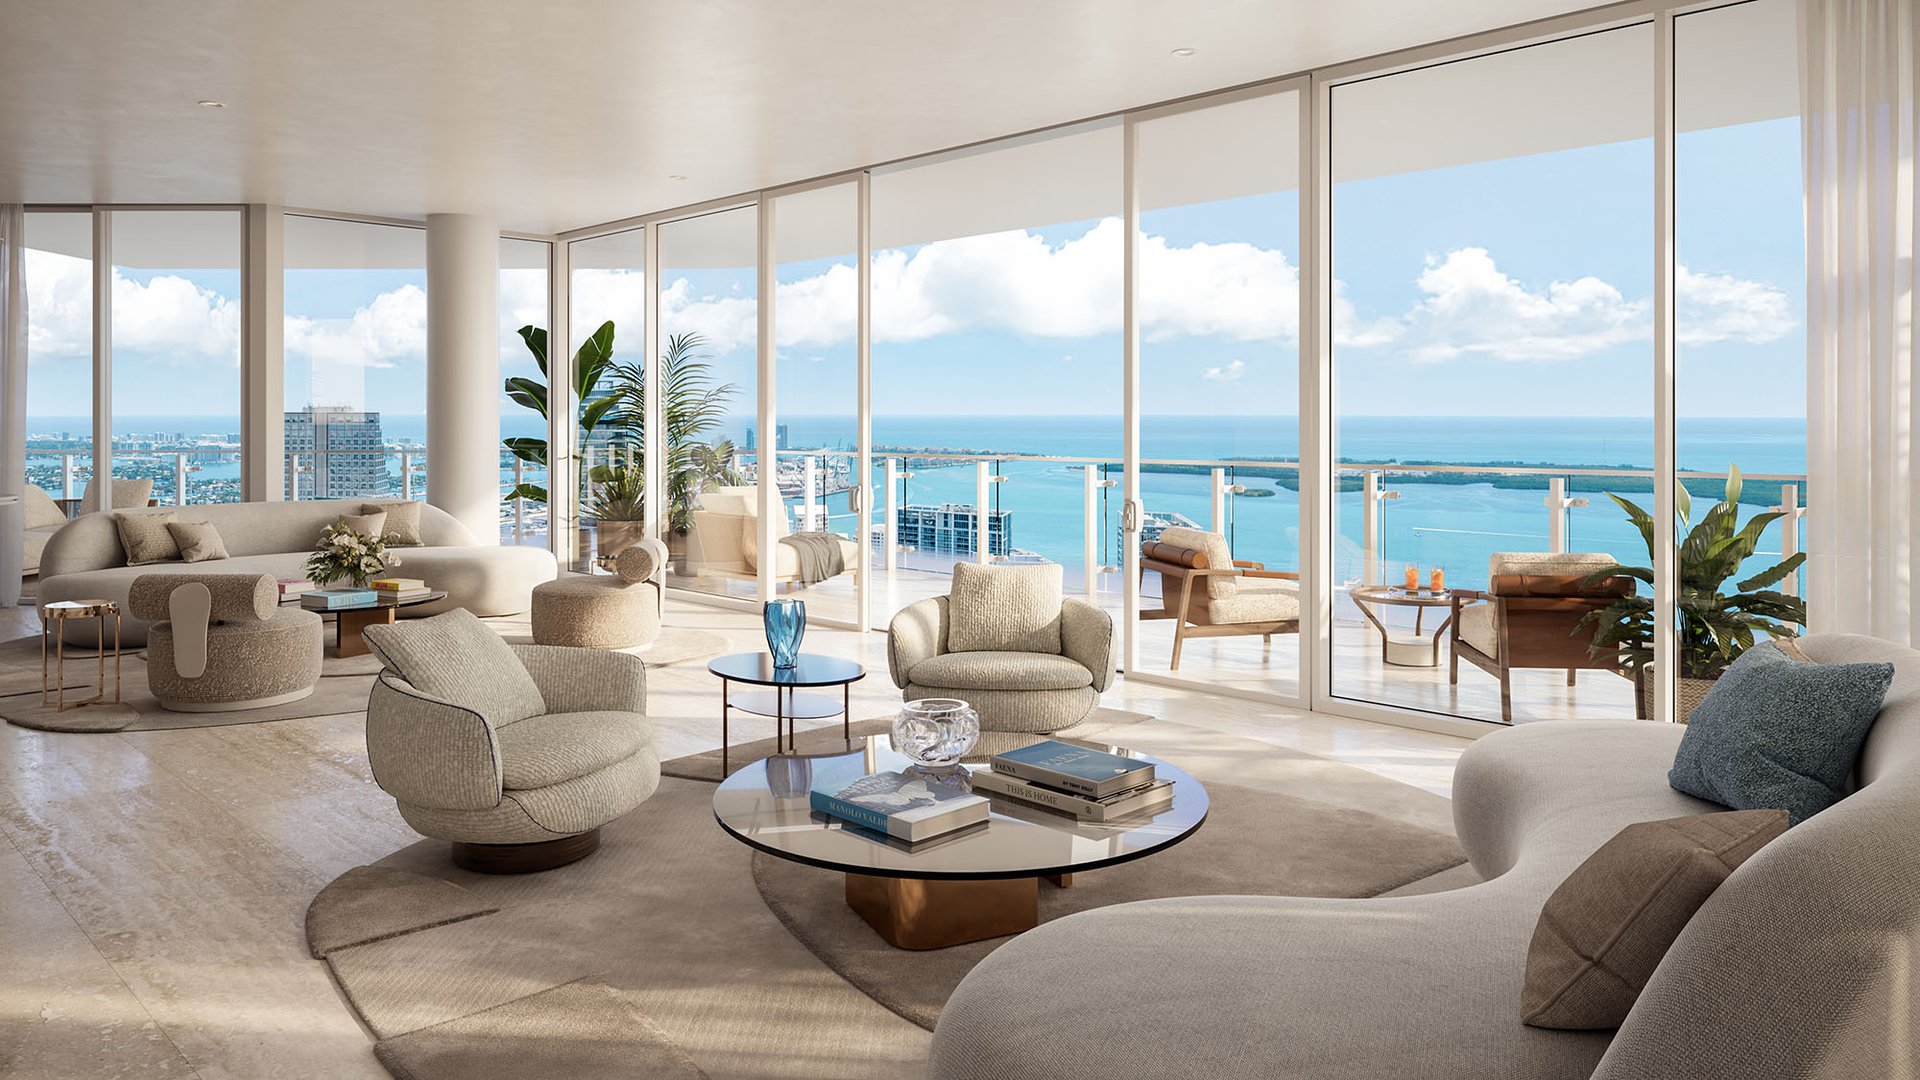
- Open floor plans designed to maximize views of Biscayne Bay, the Miami River, and the city skyline.
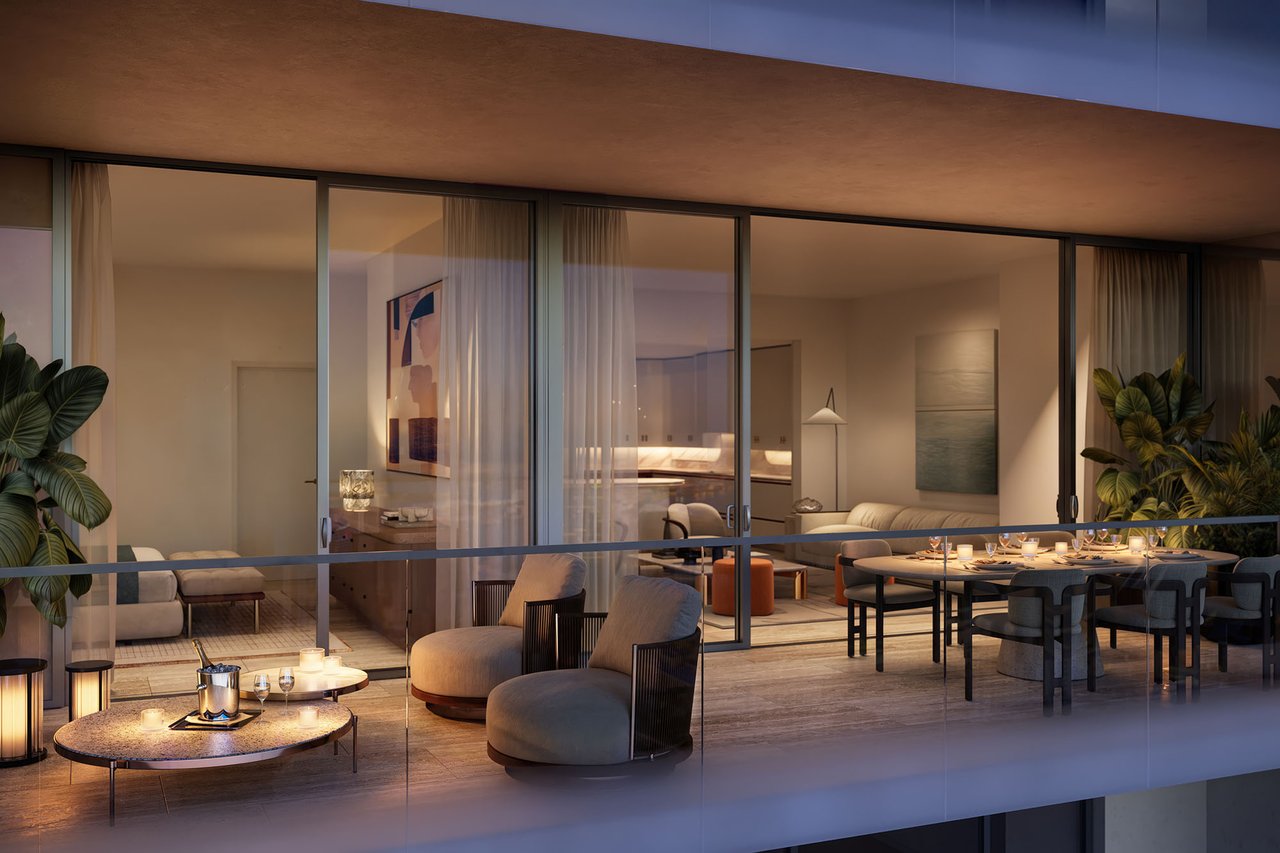
- Floor to ceiling impact resistant sliding glass doors and 10 foot deep outdoor terraces.
- Prewired for smart home technology, plus pre wired for designer illumination and A V systems.
- Residences described as delivered fully finished, featuring travertine flooring throughout living spaces, with kitchens and bathrooms included.
- Kitchens with custom Italian cabinetry in two finish options, natural stone countertops and backsplashes, THG fixtures, and Gaggenau appliances including paneled refrigerator, wall oven and microwave, cooktop, and dishwasher.
- Primary bathrooms with handcrafted stone vanities, integrated mirrored medicine cabinets, natural stone flooring and floor to ceiling natural stone walls, THG fixtures, and soaking tubs in select residences.
Location & Lifestyle
- Riverfront setting along the Miami River, within a district described as 14 acres with 327 feet of river frontage.
- Private access to a riverfront park concept and a waterfront promenade.
- Views described to include the Miami River, skyline, and Biscayne Bay.
- Proximity described as offering easy access to nearby cultural and culinary destinations, with Brickell City Centre referenced in materials.
- River access supported by marine concierge programming for arrivals and departures by boat.